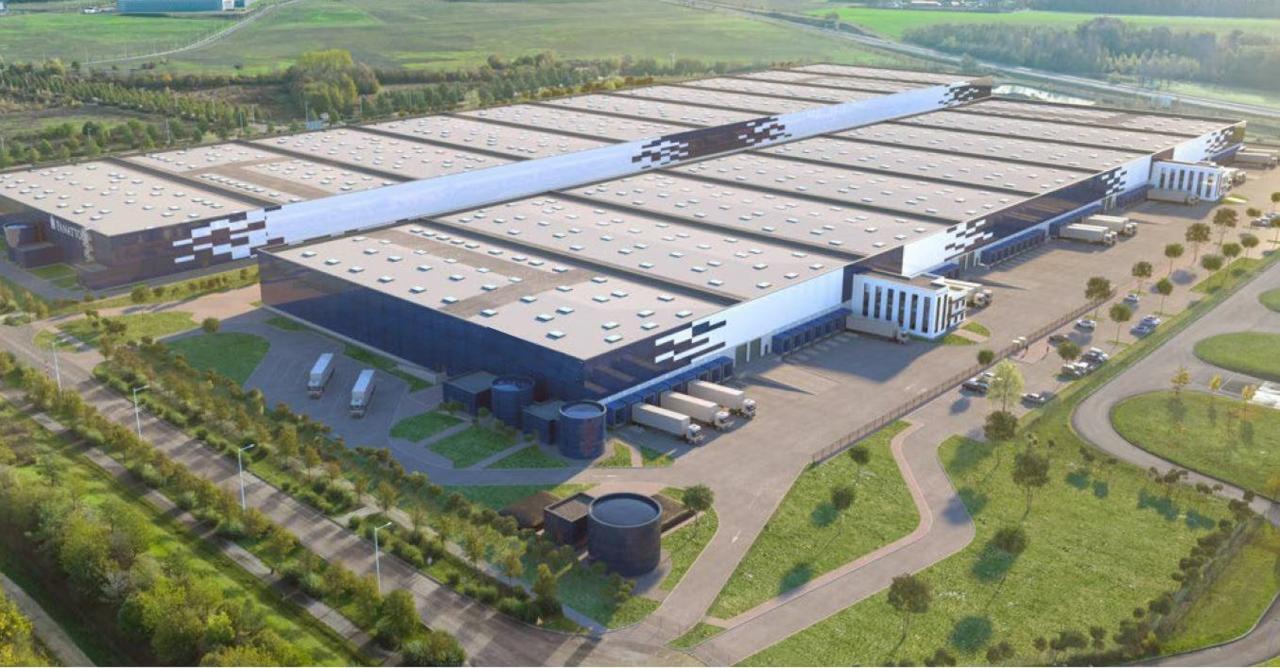
Location Entrepôt Classe A 50 212 m²
10800 Saint-Léger-près-Troyes
50 212 m²
Loyer sur demande
Disponibilité : 12 mois après accord

David RAYBOIS
Description
SAINT-LÉGER-PRÈS-TROYES (10)
ZAC du Parc Logistique de l'Aube
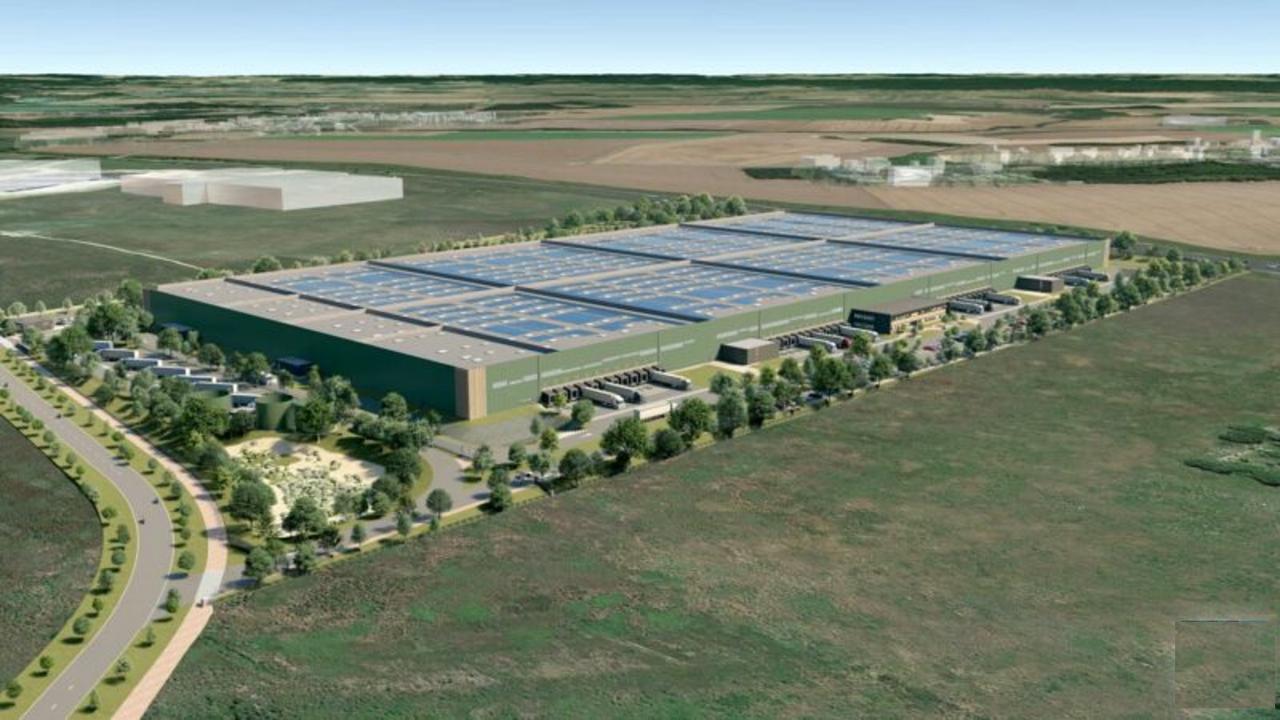
PROJET ENTREPÔT LOGISTIQUE
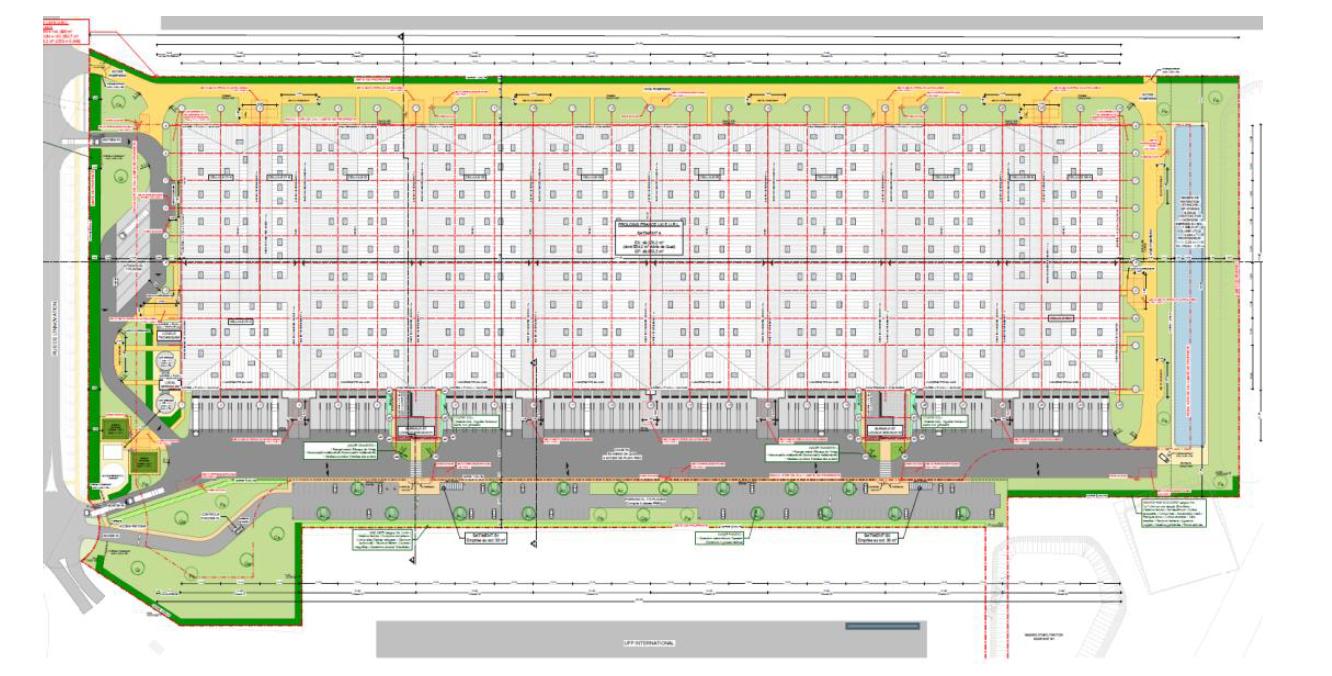
Nous vous proposons à la location un projet d'entrepôt logistique d'une surface totale d'environ 50 213 m². Possibilité de division.
PC+ICPE OBTENUS & PURGES. Dispo 12 mois après accord. Seveso seuil bas.
ICPE : 1510(E)/1530(E)/1532(E)/2662(E)/2663-1(E)/2663-2(E)/2910 A-2(DC)/4310-2(DC)/4330-2(DC)/4510-2(DC)/4511-2(DC)/4718.1b(DC)/4734.2(DC)/4741-2(DC)/2925(D)/4320-2(D)/4321-2(D)/1436-1(A):1450-1(A)/1630-1(A)/4001(A)/4331-1(A),4755-2a(A).
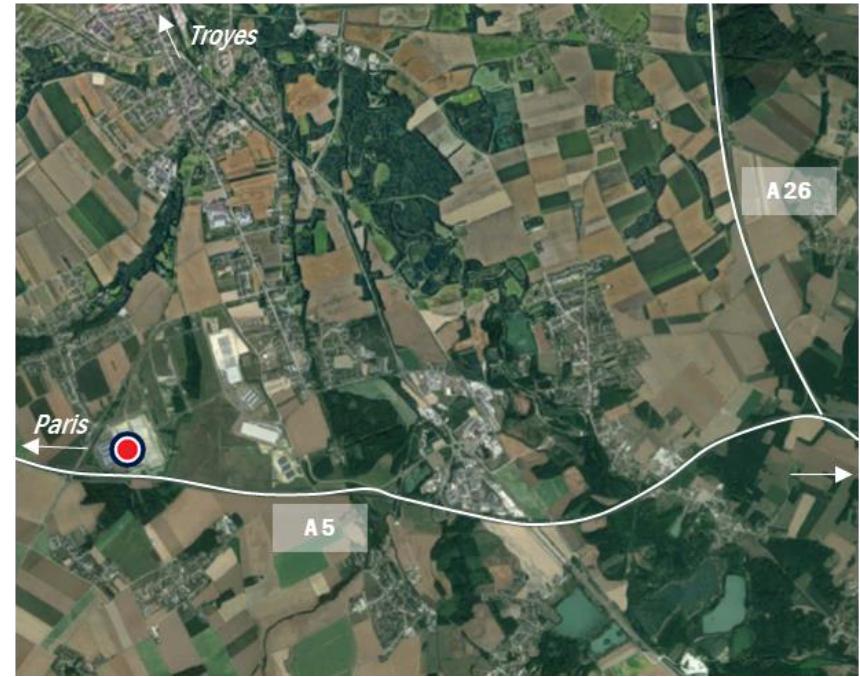
Certification BREEAM Very Good. Le site est situé dans le Parc Logistique de l'Aube le long de l'autoroute A5 (Paris-Dijon-Lyon).
BNP PARIBAS REAL ESTATE vous propose à la location un projet d'entrepôt logistique, certification BREEAM Very Good, d'une surface totale d'environ 50 213 m². Possibilité de division. Le bâtiment est situé à Saint-Léger-près-Troyes (10) ZAC du Parc Logistique de l'Aube à proximité des axes autoroutiers A5 / A9.
Le site est situé dans le Parc Logistique de l'Aube, sur la Commune de Saint-Léger-Près-Troyes, le long de l'autoroute A5 (Paris-Dijon-Lyon). Directement accessible de l'autoroute A5 par la sortie n° 21, le site est également à proximité immédiate du carrefour des autoroutes A5/A26 (Lyon-Troyes-Reims-Lens-Calais) et à 175 km de Paris. La multi modalité de ce parc fer/routes est renforcée par la proximité du Port fluvial de Nogent-sur-Seine pour le transport par containers via Le Havre et celle de l'Aéroport International de fret de Vatry.
Disponibilité : 12 mois après accord
Caractéristiques techniques
Surface bureaux : 1 688,60 m²
Local de charge : 562 m²
Hauteur libre : 11,50 mètres
Portes d'accès à quai : 64
Portes de plain-pied : 8
Aire de manoeuvre : 38 ml
Charges au sol : 5 tonnes/m²
Sprinklers type ESFR
Parking : 170 places VL / 7 places PL
Certification BREEAM Very Good
ICPE
ICPE A :1436-1, 1450-1, 1630-1, 4001, 4331-1,4755-2a
ICPE E :1510, 1530, 1532, 2662, 2663-1, 2663-2
ICPE D :2910 A-2, 4310-2, 4330-2, 4510-2, 4511-2, 4718.1b, 4734.2, 4741-2, 2925, 4320-2, 4321-2
Accessibilité
Accès routiers : A5 / A9
Aéroport Paris-Charles de Gaulle à 160 km
Gare TGV Reims et Gare de Troyes
Pour toute information complémentaire, contactez-nous.
Services & prestations
Hauteurs
-
Hauteur libre : 11,50 mètre(s)
Normes, Certifications et Labels
-
Autorisation d'exploiter 1 : 1450, 1630-1, 4001, 4331, 4755, Oui
-
Autorisation d'exploiter 2 : 2925, 4320, 4321
-
Autorisation d'exploiter 3 : 1510, 1530, 1532, 2662, 2663-1, 2663-2
-
Certification : BREEAM
Type / Etat du bâtiment
-
Etat de l'immeuble : Neuf
-
Etat des locaux : Neuf
-
Immeuble indépendant
Structure du bâtiment
-
Charpente : Béton béton ou béton/bois
-
Murs : Bardage double peau
Equipements
-
Charge au sol Rdc : 5,00 tonne(s)/m²
-
Climatisation
-
Porte d'accès plain-pied : 8
-
Porte d'accès à quai : 64
-
Racks : Pied de rack : 6.3 t
-
Source chauffage : Gaz hors gel (+5°C par -7°C)
-
Sprinklers : Type ESFR (norme NFPA)
Prestations de service
-
Parking : 7 Places + 150 VL
Extérieurs
-
Aire de manoeuvre : 38 ml
-
Quai fer : Embranchement fer possible
-
Raccordement fer
Informations complémentaires
-
Profondeur du bât : 116 m
-
Seveso Seuil bas
-
Structure béton
Energie & diagnostics
Tableau de surface
| Nature | Cellule | Bâtiment | Niveau | Surface | Loyer m²/an | Loyer annuel |
|---|---|---|---|---|---|---|
| Logistique | 1a | DC2 | RDC | 2 487 m² | - | 0 € |
| Locaux techniques | 1a | DC2 | RDC | 24 m² | - | 0 € |
| Nature | Cellule | Bâtiment | Niveau | Surface | Loyer m²/an | Loyer annuel |
|---|---|---|---|---|---|---|
| Logistique | 1b | DC2 | RDC | 1 235 m² | - | 0 € |
| Locaux techniques | 1b | DC2 | RDC | 24 m² | - | 0 € |
| Nature | Cellule | Bâtiment | Niveau | Surface | Loyer m²/an | Loyer annuel |
|---|---|---|---|---|---|---|
| Logistique | 1c | DC2 | RDC | 2 311 m² | - | 0 € |
| Locaux techniques | 1c | DC2 | RDC | 24 m² | - | 0 € |
| Nature | Cellule | Bâtiment | Niveau | Surface | Loyer m²/an | Loyer annuel |
|---|---|---|---|---|---|---|
| Logistique | Cellule 2 | DC2 | RDC | 5 831 m² | - | 0 € |
| Locaux techniques | Cellule 2 | DC2 | RDC | 71 m² | - | 0 € |
| Local de charge | Cellule 2 | DC2 | RDC | 141 m² | - | 0 € |
| Bureaux | Cellule 2 | DC2 | R+1 | 422 m² | 0 € | 0 € |
| Nature | Cellule | Bâtiment | Niveau | Surface | Loyer m²/an | Loyer annuel |
|---|---|---|---|---|---|---|
| Logistique | Cellule 3 | DC2 | RDC | 5 831 m² | - | 0 € |
| Locaux techniques | Cellule 3 | DC2 | RDC | 71 m² | - | 0 € |
| Bureaux | Cellule 3 | DC2 | R+1 | 422 m² | 0 € | 0 € |
| Local de charge | Cellule 3 | DC2 | RDC | 141 m² | - | 0 € |
| Nature | Cellule | Bâtiment | Niveau | Surface | Loyer m²/an | Loyer annuel |
|---|---|---|---|---|---|---|
| Logistique | Cellule 4 | DC2 | RDC | 6 003 m² | - | 0 € |
| Locaux techniques | Cellule 4 | DC2 | RDC | 71 m² | - | 0 € |
| Nature | Cellule | Bâtiment | Niveau | Surface | Loyer m²/an | Loyer annuel |
|---|---|---|---|---|---|---|
| Logistique | Cellule 5 | DC2 | RDC | 6 003 m² | - | 0 € |
| Locaux techniques | Cellule 5 | DC2 | RDC | 71 m² | - | 0 € |
| Nature | Cellule | Bâtiment | Niveau | Surface | Loyer m²/an | Loyer annuel |
|---|---|---|---|---|---|---|
| Logistique | Cellule 6 | DC2 | RDC | 5 831 m² | - | 0 € |
| Bureaux | Cellule 6 | DC2 | R+1 | 422 m² | 0 € | 0 € |
| Local de charge | Cellule 6 | DC2 | RDC | 141 m² | - | 0 € |
| Locaux techniques | Cellule 6 | DC2 | RDC | 71 m² | - | 0 € |
| Nature | Cellule | Bâtiment | Niveau | Surface | Loyer m²/an | Loyer annuel |
|---|---|---|---|---|---|---|
| Logistique | Cellule 7 | DC2 | RDC | 5 831 m² | - | 0 € |
| Bureaux | Cellule 7 | DC2 | R+1 | 422 m² | 0 € | 0 € |
| Local de charge | Cellule 7 | DC2 | RDC | 141 m² | - | 0 € |
| Locaux techniques | Cellule 7 | DC2 | RDC | 71 m² | - | 0 € |
| Nature | Cellule | Bâtiment | Niveau | Surface | Loyer m²/an | Loyer annuel |
|---|---|---|---|---|---|---|
| Logistique | Cellule 8 | DC2 | RDC | 6 029 m² | - | 0 € |
| Locaux techniques | Cellule 8 | DC2 | RDC | 71 m² | - | 0 € |
Localisation
10800 Saint-Léger-près-TroyesDessertes & Transports en commun :
-
Autre desserte : Port de l'Aube
-
Aéroport : De frêt Paris-Vatry
-
Desserte routière : A5-A9
-
Gare SNCF : TGV Reims
-
TER : Gare de Troyes