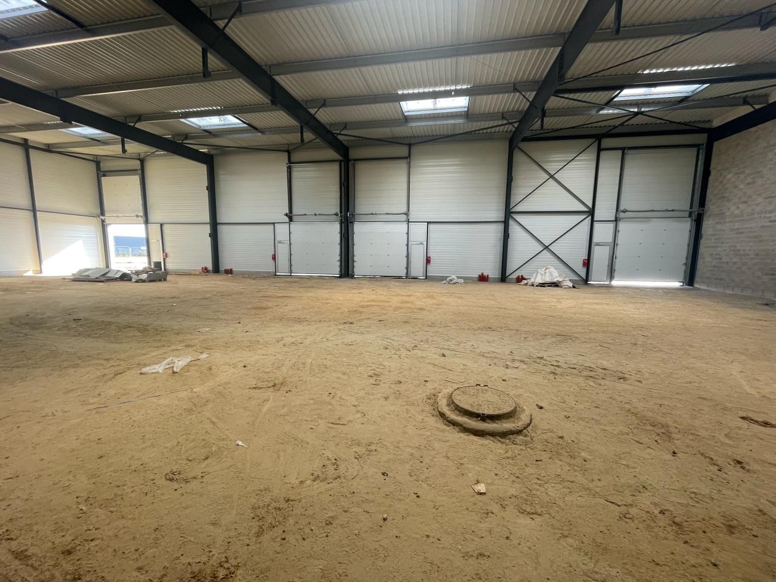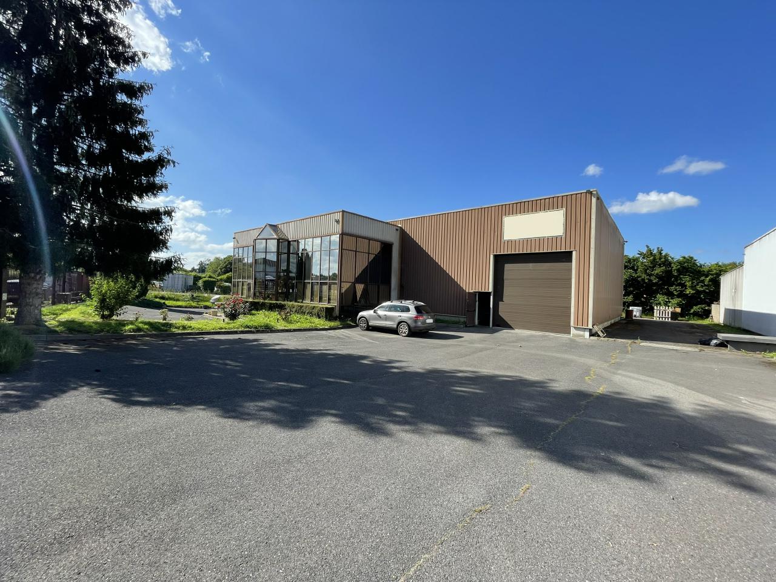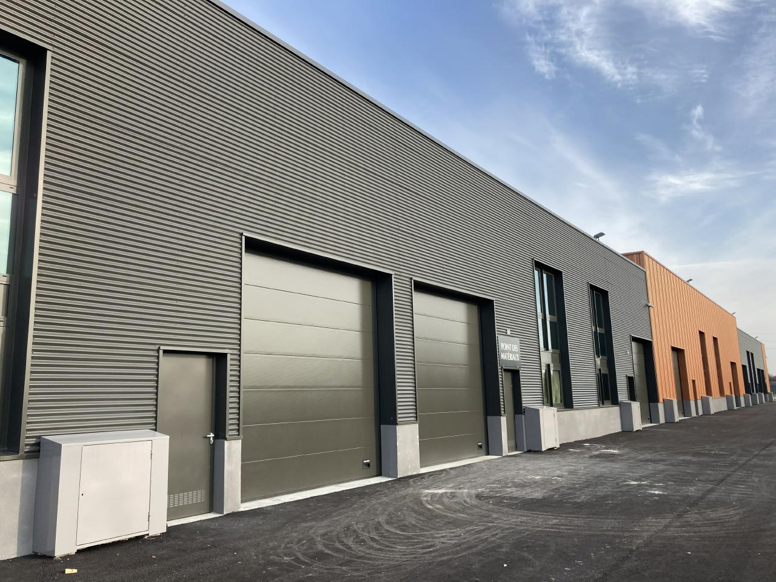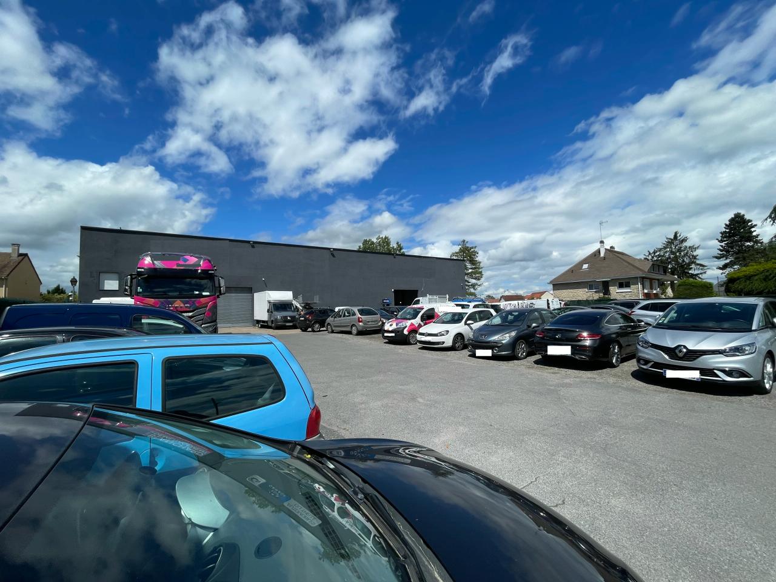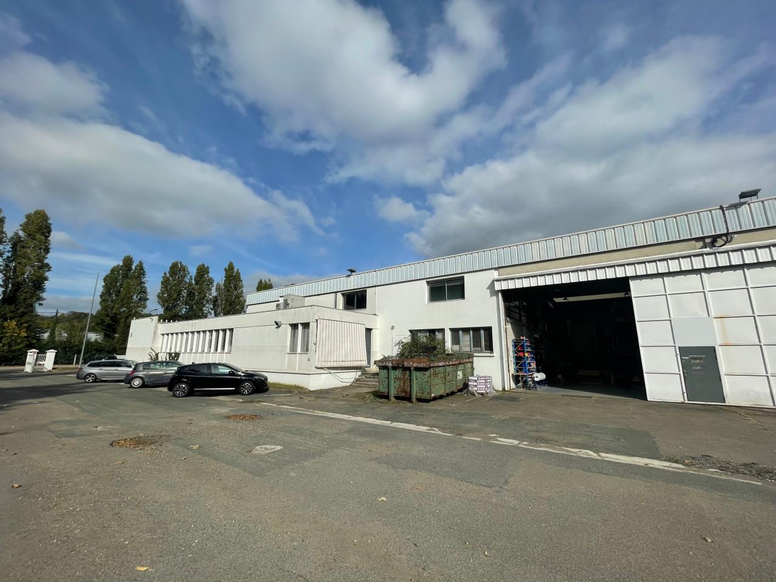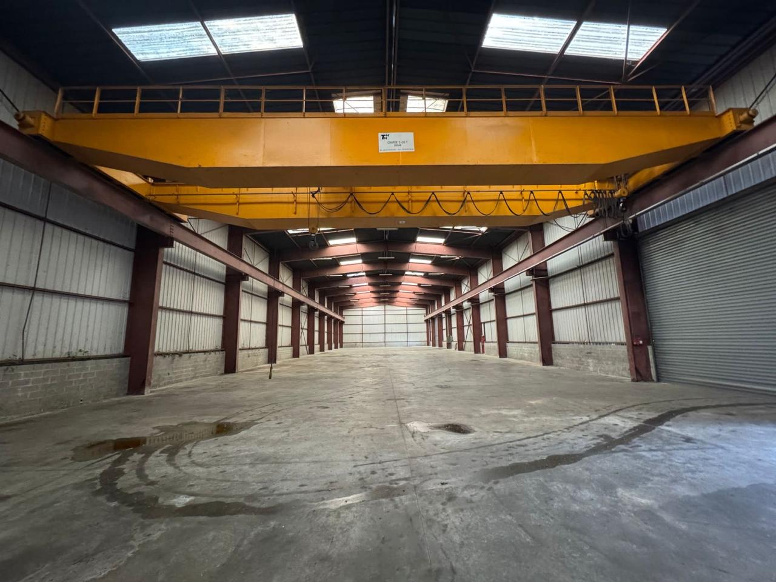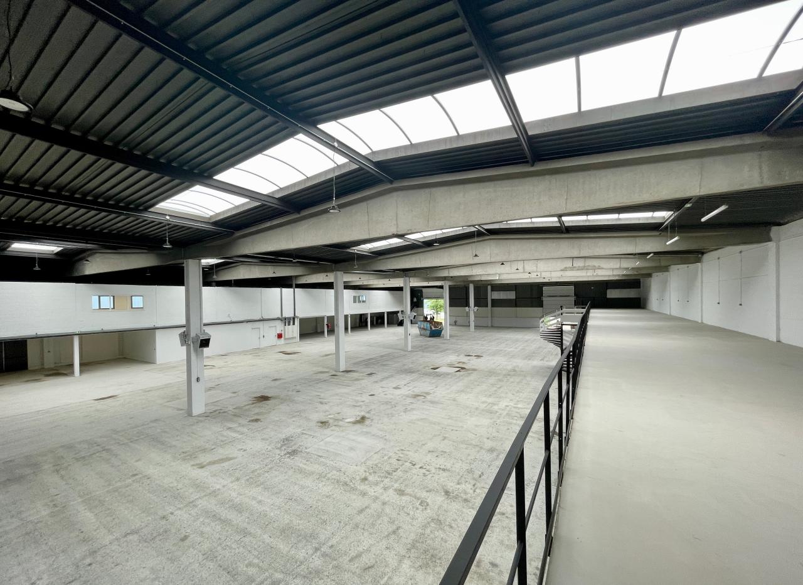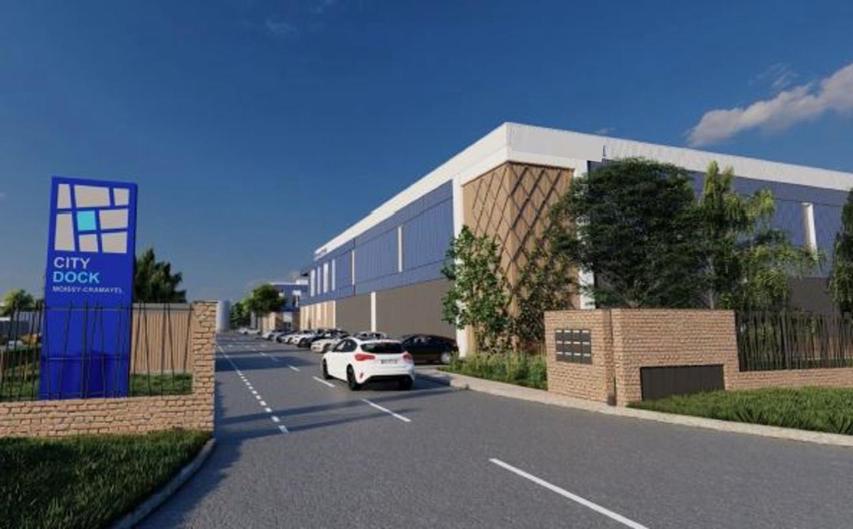
Location Entrepôt Classe A 19 516 m²
60110 Amblainville
19 516 m²
Divisible dès 1 000 m²
90 €
HT/HC/m²/an
Disponibilité : 01/09/2027

Laurie BOGAR
Description
AMBLAINVILLE (60)
PC obtenu et purgé de tous recours – lancement en blanc en septembre 2026
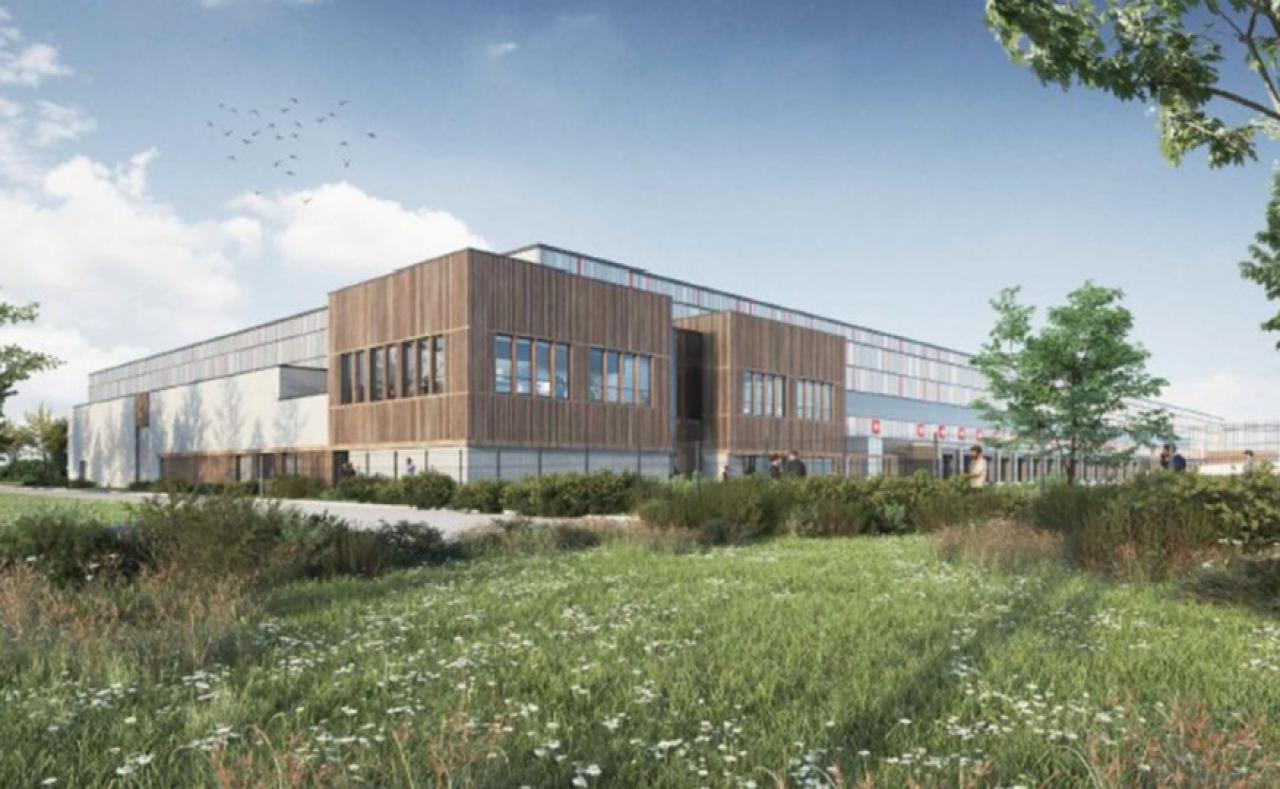
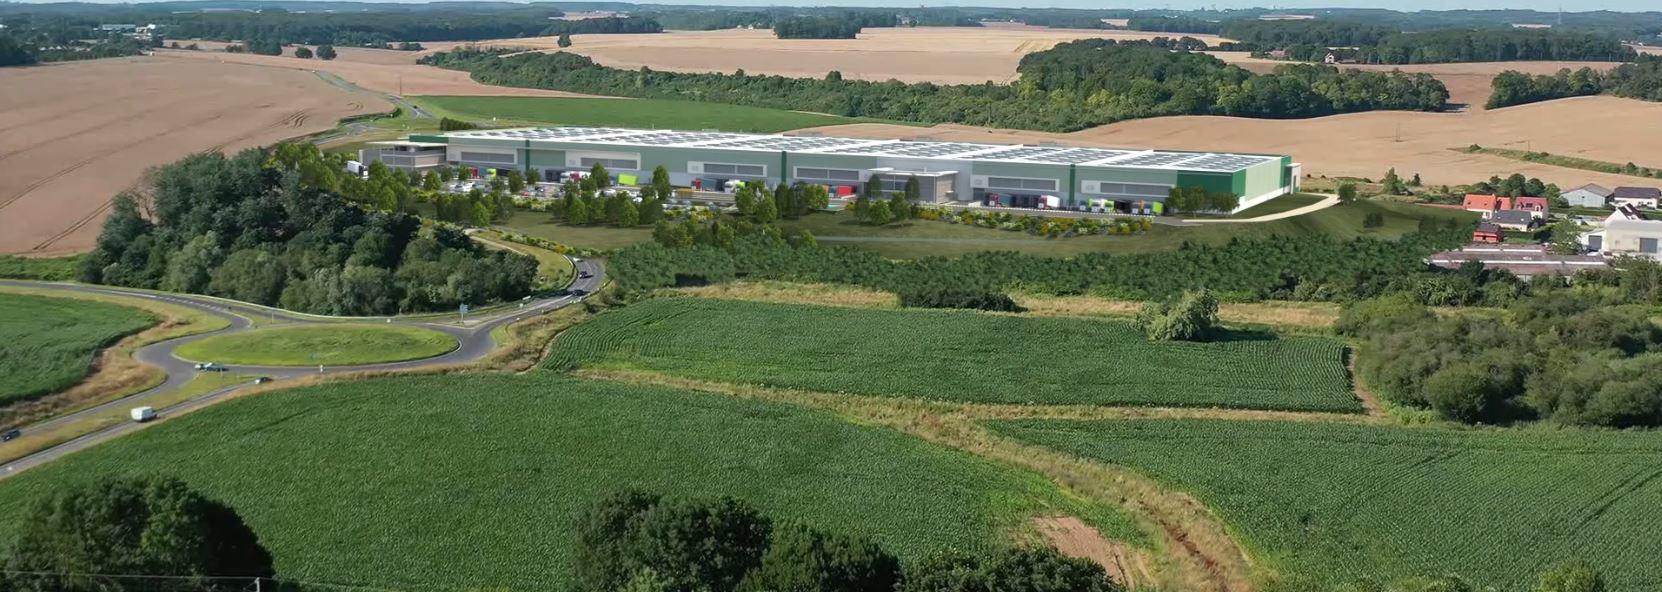
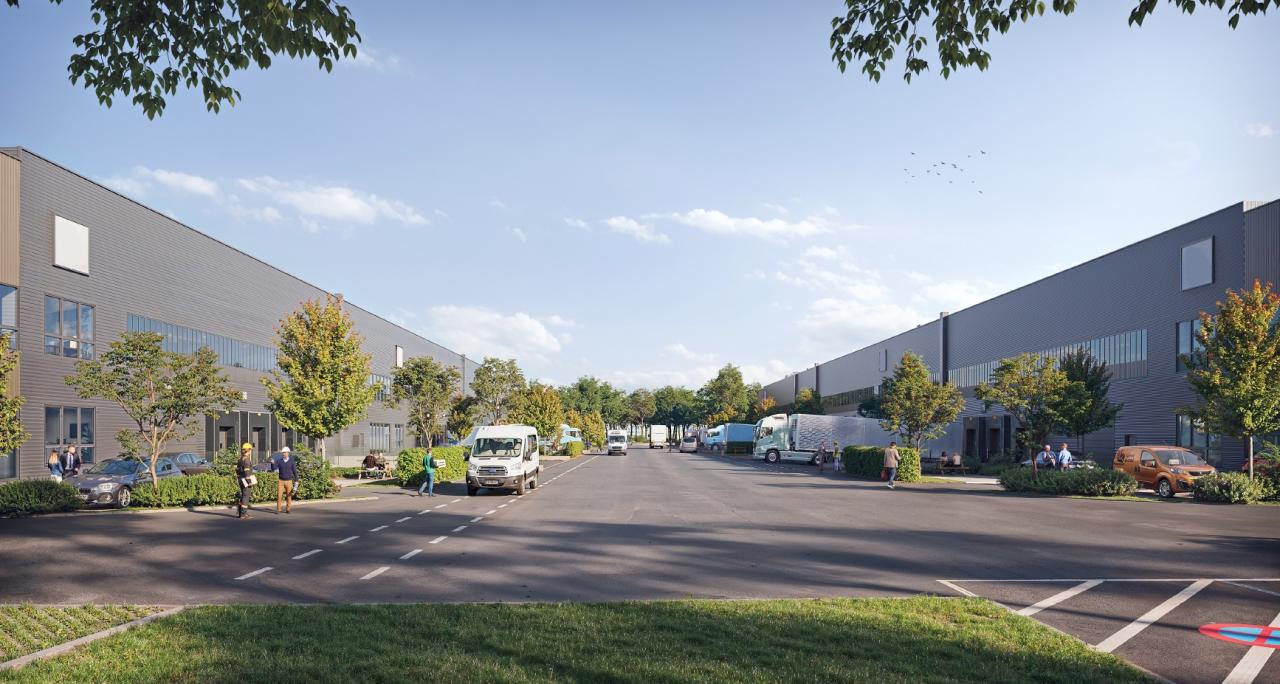
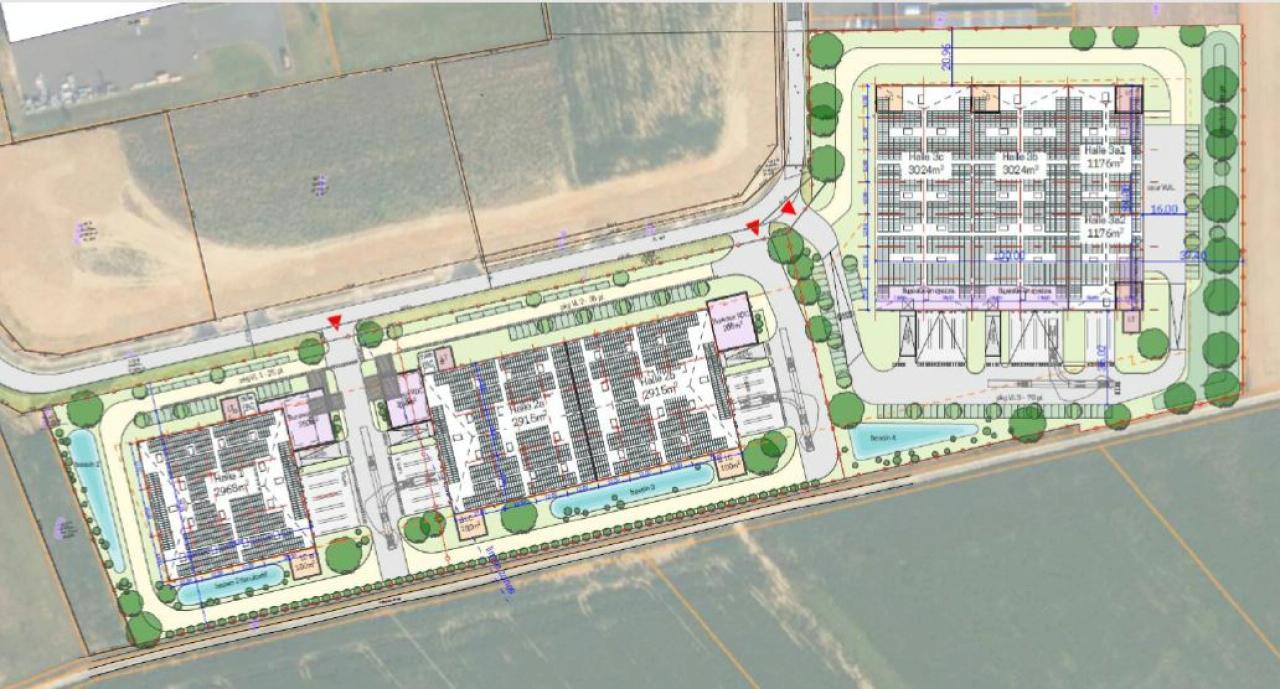
Nous vous proposons des bâtiments d’activités et de logistique au sein de la ZAC d’Amblainville. Ces actifs offriront des prestations de dernière génération, répondants aux enjeux RSE de vigueur. Ce programme proposera des actifs ICPE 1510 et 2925 ainsi que la possibilité d’obtenir d’autres ICPE spécifiques en fonction du projet (notamment sur des produits dangereux).
BNP PARIBAS REAL ESTATE vous propose, à la location, des bâtiments d'activités et de logistique d'une surface totale de 19 516 m². Le bâtiment est situé à Amblainville (60110), à proximité des axes routiers A16/D105/D205.
Caractéristiques techniques
- Porte d'accès plain-pied : 2 (bâtiment 2)
- Porte d'accès plain-pied : 4 (bâtiment 3)
- Porte d'accès plain-pied : 1 (bâtiment 1)
- Porte d'accès à quai : 8 (bâtiment 2)
- Porte d'accès à quai : 4 (bâtiment 1)
- Porte d'accès à quai : 10 (bâtiment 3)
- Hauteur libre : 8 mètres (bâtiment 2)
- Hauteur libre : 10 mètres (bâtiment 1)
- Hauteur libre : 8 mètres (bâtiment 3)
- Parking extérieur : 107 Places VL (bâtiment 3)
- Parking extérieur : 55 Places VL (bâtiment 2)
- Parking extérieur : 19 Places VL (bâtiment 1)
- Certifications : BREEAM Excellent / BiodiverCity
ICPE
- ICPE A : 1510/2925
Accessibilité
- Accès routiers : A16/D105/D205
Pour toute information complémentaire, contactez-nous.
Services & prestations
Hauteurs
-
Hauteur libre : 10,00 mètre(s) (bâtiment 1), 8,00 mètre(s) (bâtiment 2), 8,00 mètre(s) (bâtiment 3)
Normes, Certifications et Labels
-
Autorisation d'exploiter 1 : 1510, 2925
-
Certification : BREEAM
Equipements
-
Porte d'accès plain-pied : 1 (bâtiment 1), 2 (bâtiment 2), 4 (bâtiment 3)
-
Porte d'accès à quai : 10 (bâtiment 3), 4 (bâtiment 1), 8 (bâtiment 2)
Prestations de service
-
Parking : 107 Places VL (bâtiment 3), 19 Places VL (bâtiment 1), 55 Places VL (bâtiment 2)
Extérieurs
-
Local de charge : 1 (bâtiment 1), 2 (bâtiment 2), 2 (bâtiment 3)
Informations complémentaires
-
1 Plot de bureaux (bâtiment 1)
-
2 Plots de bureaux (bâtiment 2)
-
4 Plots de bureaux (bâtiment 3)
Energie & diagnostics
Tableau de surface
| Nature | Cellule | Bâtiment | Niveau | Surface | Loyer m²/an | Loyer annuel |
|---|---|---|---|---|---|---|
| Logistique | Cellule 3a1 | Bâtiment 3 | RDC | 1 135 m² | 0 € | 0 € |
| Bureaux | Cellule 3a1 | Bâtiment 3 | RDC | 281 m² | 0 € | 0 € |
| Logistique | Cellule 3a2 | Bâtiment 3 | RDC | 1 135 m² | 0 € | 0 € |
| Bureaux | Cellule 3a2 | Bâtiment 3 | RDC | 281 m² | 0 € | 0 € |
| Logistique | Cellule 3b | Bâtiment 3 | RDC | 2 886 m² | 0 € | 0 € |
| Bureaux | Cellule 3b | Bâtiment 3 | RDC | 318 m² | 0 € | 0 € |
| Local de charge | Cellule 3b | Bâtiment 3 | RDC | 102 m² | 0 € | 0 € |
| Logistique | Cellule 3c | Bâtiment 3 | RDC | 2 886 m² | 0 € | 0 € |
| Bureaux | Cellule 3c | Bâtiment 3 | RDC | 316 m² | 0 € | 0 € |
| Local de charge | Cellule 3c | Bâtiment 3 | RDC | 104 m² | 0 € | 0 € |
| Nature | Bâtiment | Niveau | Surface | Loyer m²/an | Loyer annuel |
|---|---|---|---|---|---|
| Bureaux | Bâtiment 1 | RDC | 356 m² | 0 € | 0 € |
| Local de charge | Bâtiment 1 | RDC | 100 m² | 0 € | 0 € |
| Logistique | Bâtiment 1 | RDC | 3 016 m² | 0 € | 0 € |
| Nature | Cellule | Bâtiment | Niveau | Surface | Loyer m²/an | Loyer annuel |
|---|---|---|---|---|---|---|
| Logistique | Cellule 2a | Bâtiment 2 | RDC | 2 915 m² | 0 € | 0 € |
| Bureaux | Cellule 2a | Bâtiment 2 | RDC | 285 m² | 0 € | 0 € |
| Local de charge | Cellule 2a | Bâtiment 2 | RDC | 100 m² | 0 € | 0 € |
| Logistique | Cellule 2b | Bâtiment 2 | RDC | 2 915 m² | 0 € | 0 € |
| Bureaux | Cellule 2b | Bâtiment 2 | RDC | 285 m² | 0 € | 0 € |
| Local de charge | Cellule 2b | Bâtiment 2 | RDC | 100 m² | 0 € | 0 € |
Localisation
60110 AmblainvilleDessertes & Transports en commun :
-
Desserte routière : A16/D105/D205