Location Entrepôt Classe A 40 352 m²
02700 Tergnier
40 352 m²
48 €
HT/HC/m²/an
Disponibilité : 18 mois après accord

Maxence MARECHAL
Description
CHAUNY-TERGNIER (02)
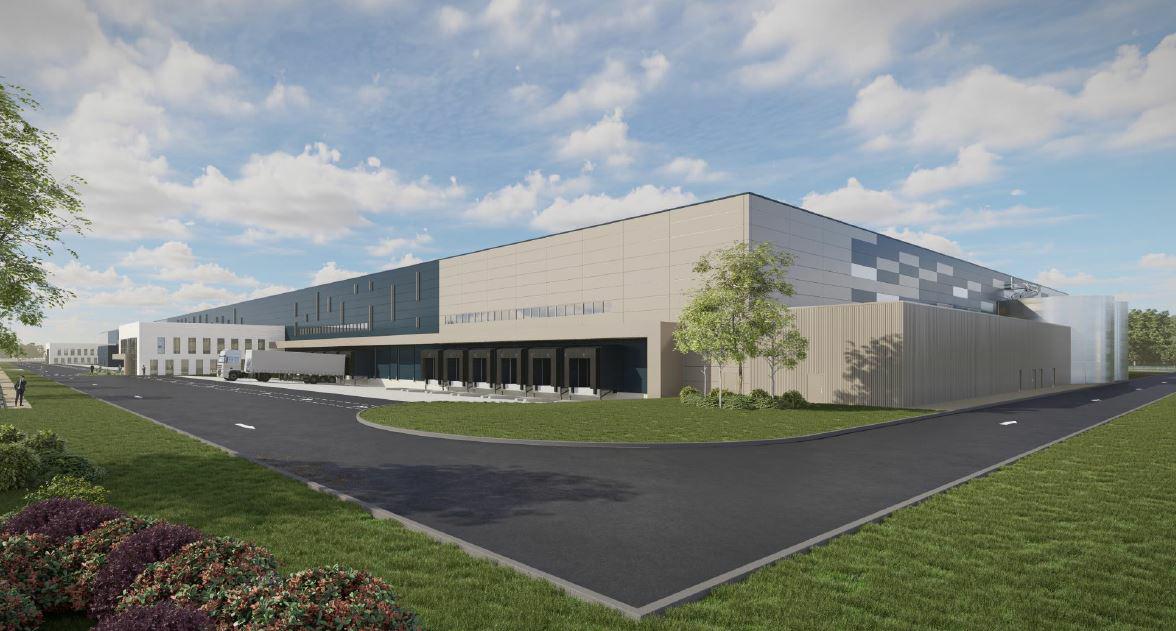
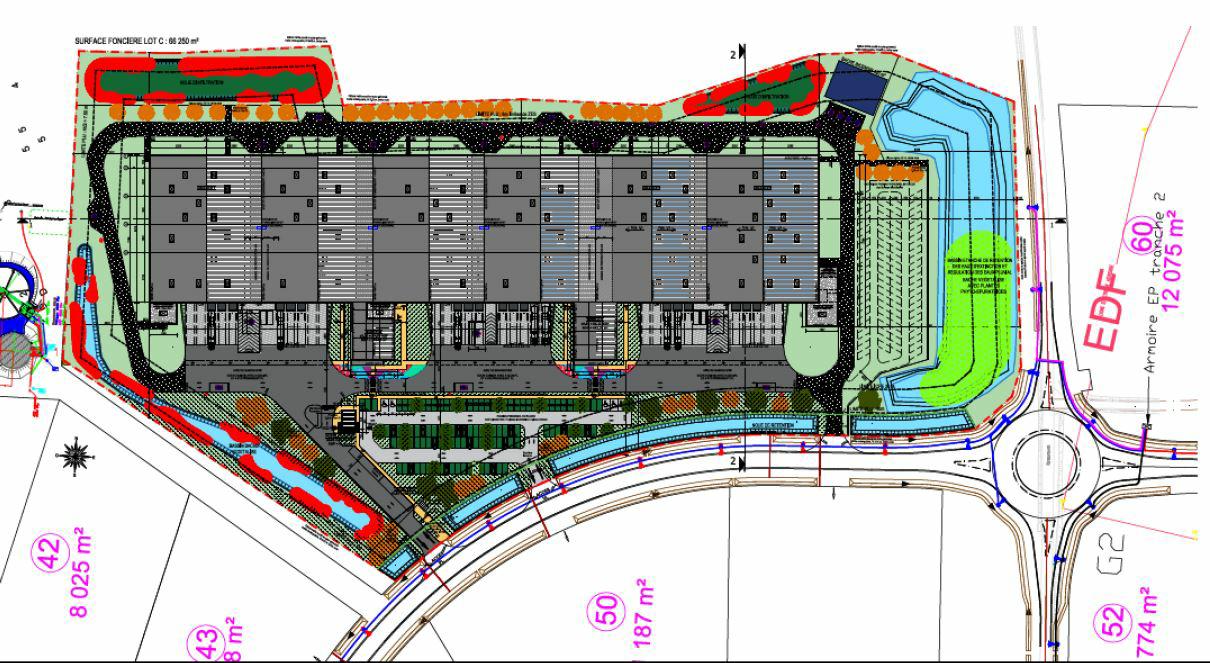
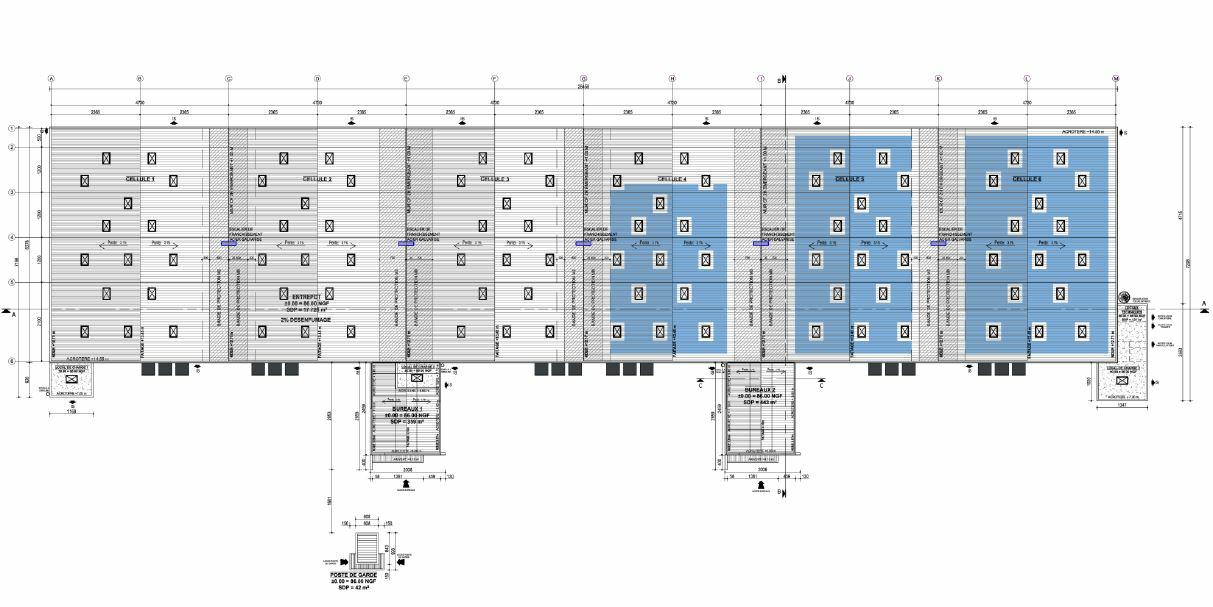
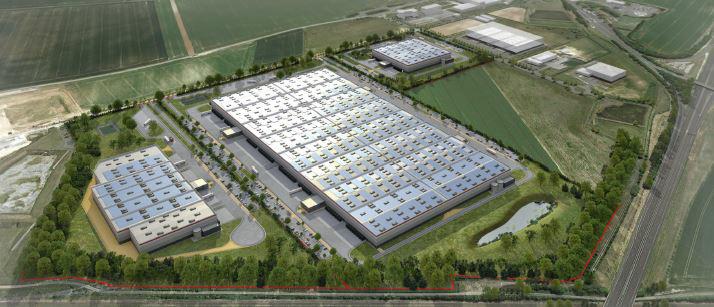
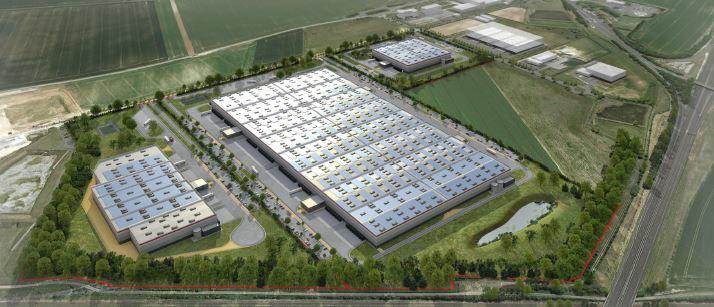
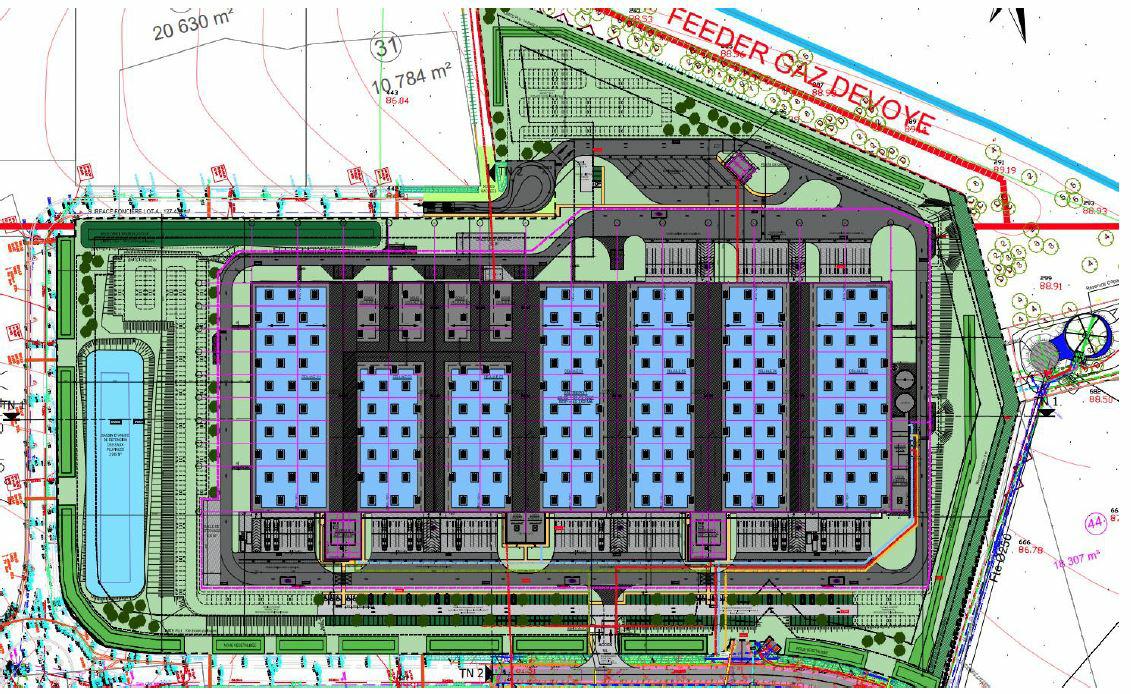
Nous vous proposons un projet de développement d'une surface totale de 40 352 m² environ.
ICPE : 1510(E)/4330-1(A)/4755-2a(A)/4001(A)/2910-A2(DC)/1185-2a(DC)/4510-2(DC)/4331-3(D)/1532-2b(D)/2925-1(D)/4320-2(D)
Seveso seuil bas - Possibilité d'entrepôt Grande Hauteur (35m) - Certification BREEAM Very Good
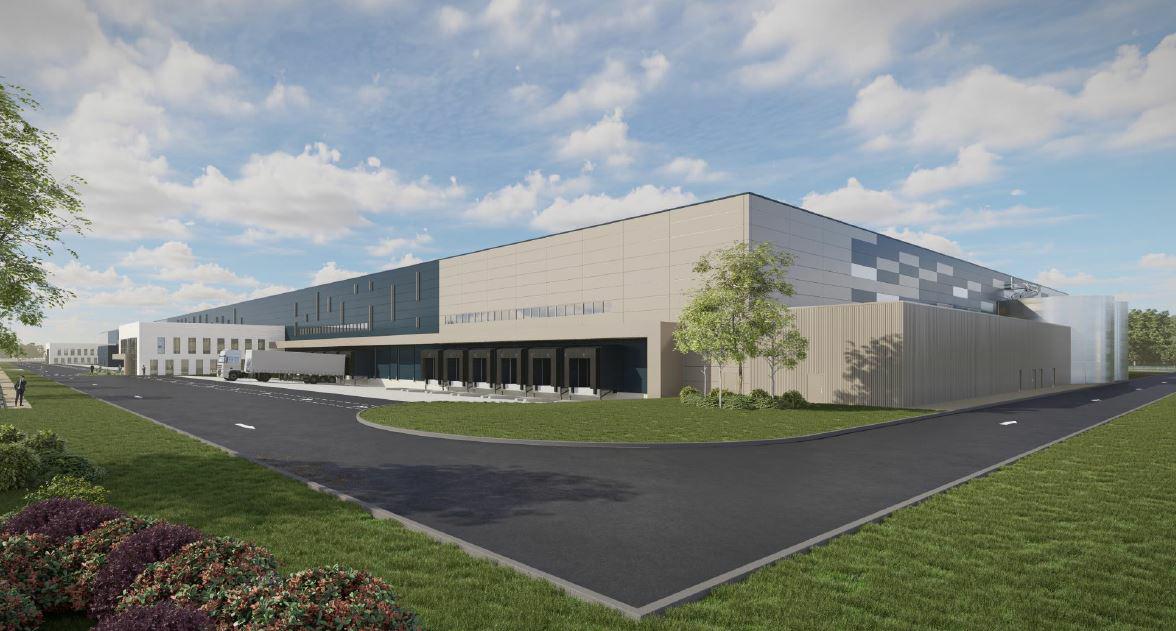
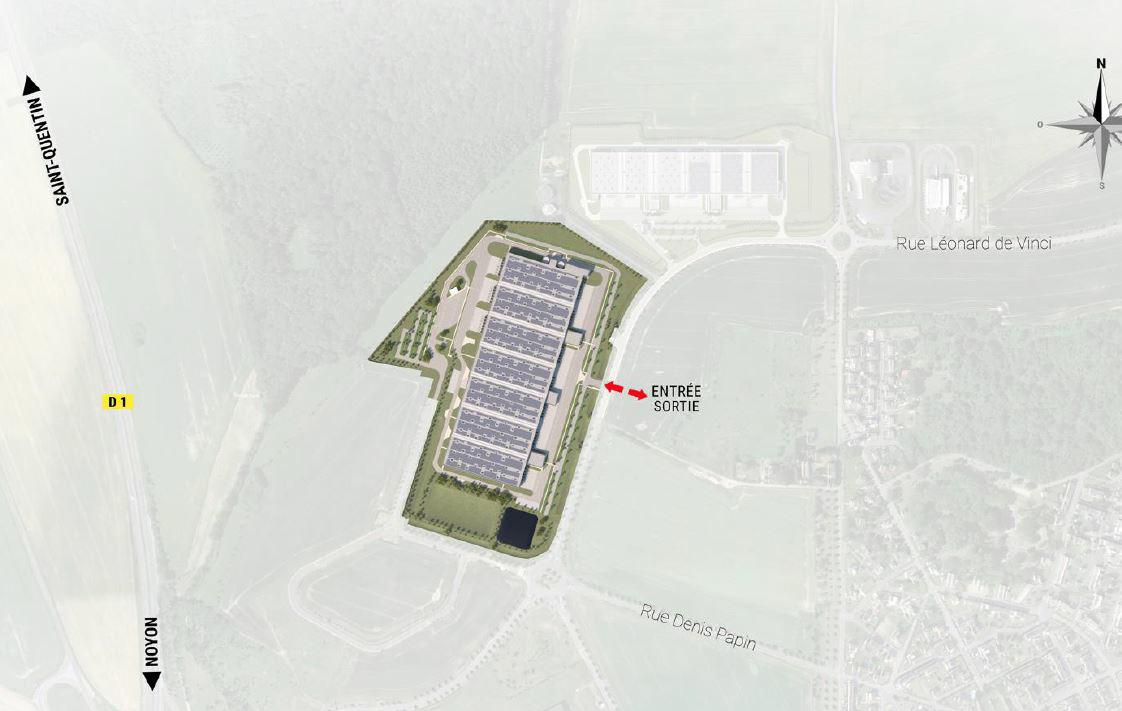
BNP PARIBAS REAL ESTATE vous propose, à la location, un projet de développement logistique d'une surface totale de 40 352 m² . Le bâtiment est certifié BREEAM Very Good et est situé à Chauny Tergnier (02), à proximité des autoroutes A26 et A29.
Disponibilité : 18 mois après accord
Caractéristiques techniques :
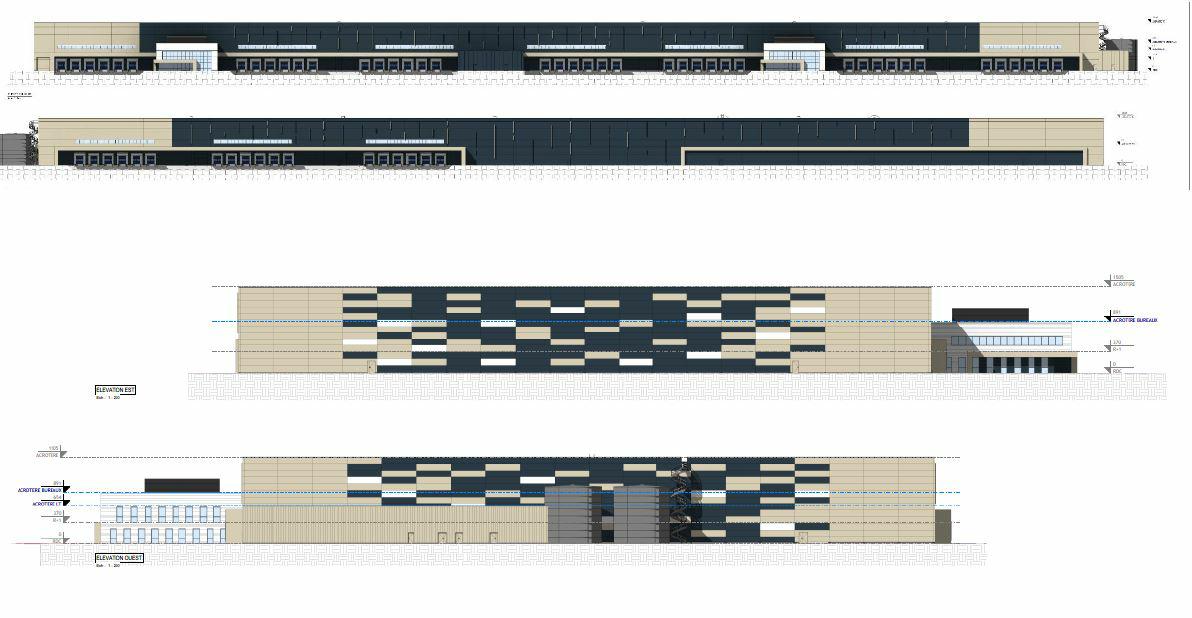
Hauteur libre : 11,85 mètres
Possibilité de grande hauteur : 35 mètres
Aire de manoeuvre : 38 ml
Charges au sol RDC : 5 tonnes/ m²
Sprinklers : Mono couche (ESFR)
Certifications : BREEAM Very Good
ICPE A : 4755, 4330
Accessibilité
Accès routiers : A26/D1/A29
Gare : Gare de Tergnier
Pour toute information complémentaire, contactez-nous.
Services & prestations
Hauteurs
-
Hauteur libre : 11,85 mètre(s)
Normes, Certifications et Labels
-
Autorisation d'exploiter 1 : 4001, 4330, 4755
-
Autorisation d'exploiter 2 : 1185-2a/1532-2b/2925-1/4320-2, 2910-A2, 4331, 4510-2, 4510-2
-
Autorisation d'exploiter 3 : 1510
Equipements
-
Charge au sol Rdc : 5,00 tonne(s)/m²
-
Eclairage intérieur : LED
-
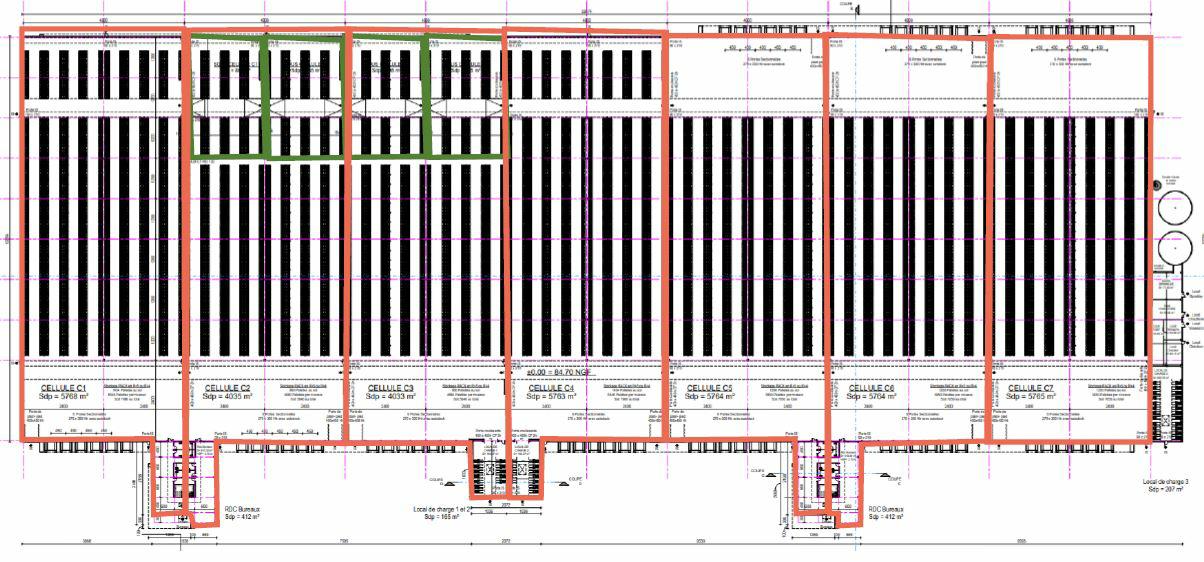
Porte d'accès plain-pied : 1 toutes les 2 cellules
-
Source chauffage : Aérothermes eau chaude
-
Sprinklers : Mono couche (ESFR)
Extérieurs
-
Aire de manoeuvre : 38 ml
-
Local de charge
Informations complémentaires
-
Hauteur de stockage 11 m max, Installation d’une centrale photovoltaïque sur 95 de la toiture, Possibilité de grande hauteur (35 mètres)
-
Isolation renforcée classe C compatible avec panneaux photovoltaïques
-
Locaux techniques
Energie & diagnostics
Tableau de surface
| Nature | Cellule | Bâtiment | Niveau | Surface | Loyer m²/an | Loyer annuel |
|---|---|---|---|---|---|---|
| Logistique | Cellule 7 | LOT A | RDC | 5 765 m² | 0 € | 0 € |
| Nature | Cellule | Bâtiment | Niveau | Surface | Loyer m²/an | Loyer annuel |
|---|---|---|---|---|---|---|
| Logistique | Cellule 1 | LOT A | RDC | 5 768 m² | 0 € | 0 € |
| Locaux sociaux | Cellule 1 | LOT A | RDC | 865 m² | 0 € | 0 € |
| Nature | Cellule | Bâtiment | Niveau | Surface | Loyer m²/an | Loyer annuel |
|---|---|---|---|---|---|---|
| Logistique | Cellule 2 | LOT A | RDC | 4 035 m² | 0 € | 0 € |
| Locaux sociaux | Cellule 2 | LOT A | RDC | 865 m² | 0 € | 0 € |
| Nature | Cellule | Bâtiment | Niveau | Surface | Loyer m²/an | Loyer annuel |
|---|---|---|---|---|---|---|
| Logistique | Cellule 3 | LOT A | RDC | 4 033 m² | 0 € | 0 € |
| Locaux sociaux | Cellule 3 | LOT A | RDC | 865 m² | 0 € | 0 € |
| Nature | Cellule | Bâtiment | Niveau | Surface | Loyer m²/an | Loyer annuel |
|---|---|---|---|---|---|---|
| Logistique | Cellule 4 | LOT A | RDC | 5 763 m² | 0 € | 0 € |
| Locaux sociaux | Cellule 4 | LOT A | RDC | 865 m² | 0 € | 0 € |
| Nature | Cellule | Bâtiment | Niveau | Surface | Loyer m²/an | Loyer annuel |
|---|---|---|---|---|---|---|
| Logistique | Cellule 5 | LOT A | RDC | 5 764 m² | 0 € | 0 € |
| Nature | Cellule | Bâtiment | Niveau | Surface | Loyer m²/an | Loyer annuel |
|---|---|---|---|---|---|---|
| Logistique | Cellule 6 | LOT A | RDC | 5 764 m² | 0 € | 0 € |
Localisation
02700 TergnierDessertes & Transports en commun :
-
Autre desserte : Gare de Tergnier
-
Desserte routière : A26/D1/A29