Location Entrepôt Classe A 83 968 m²
18100 Vierzon
83 968 m²
Loyer sur demande
Disponibilité : 12 mois après accord

Jean-Christophe DE LAAGE
Description
VIERZON (18)
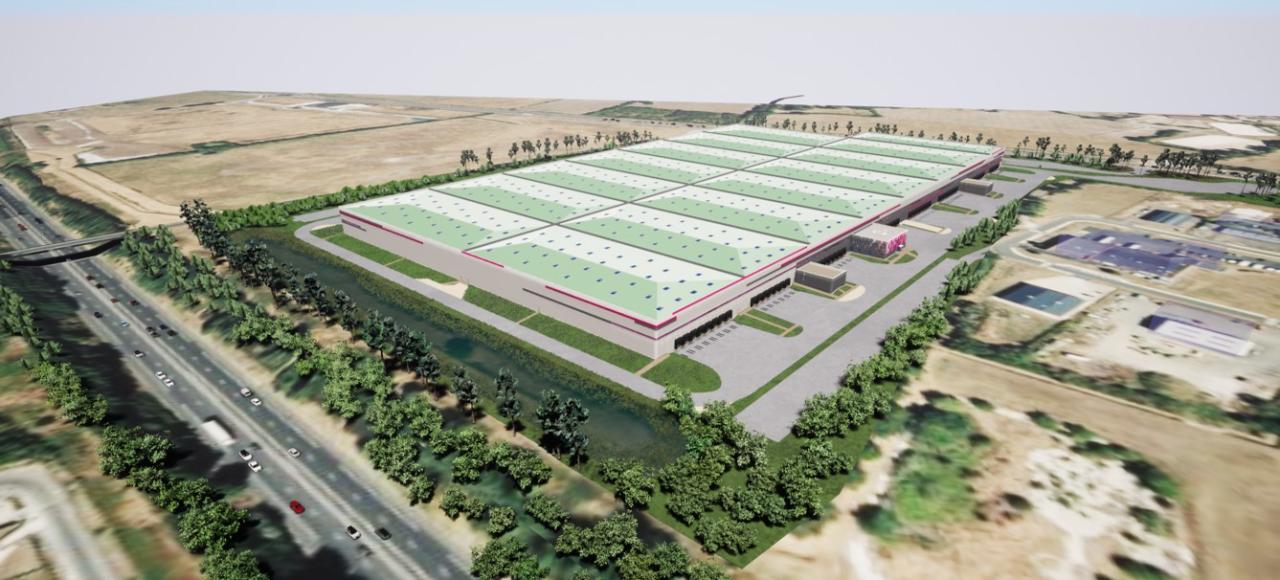
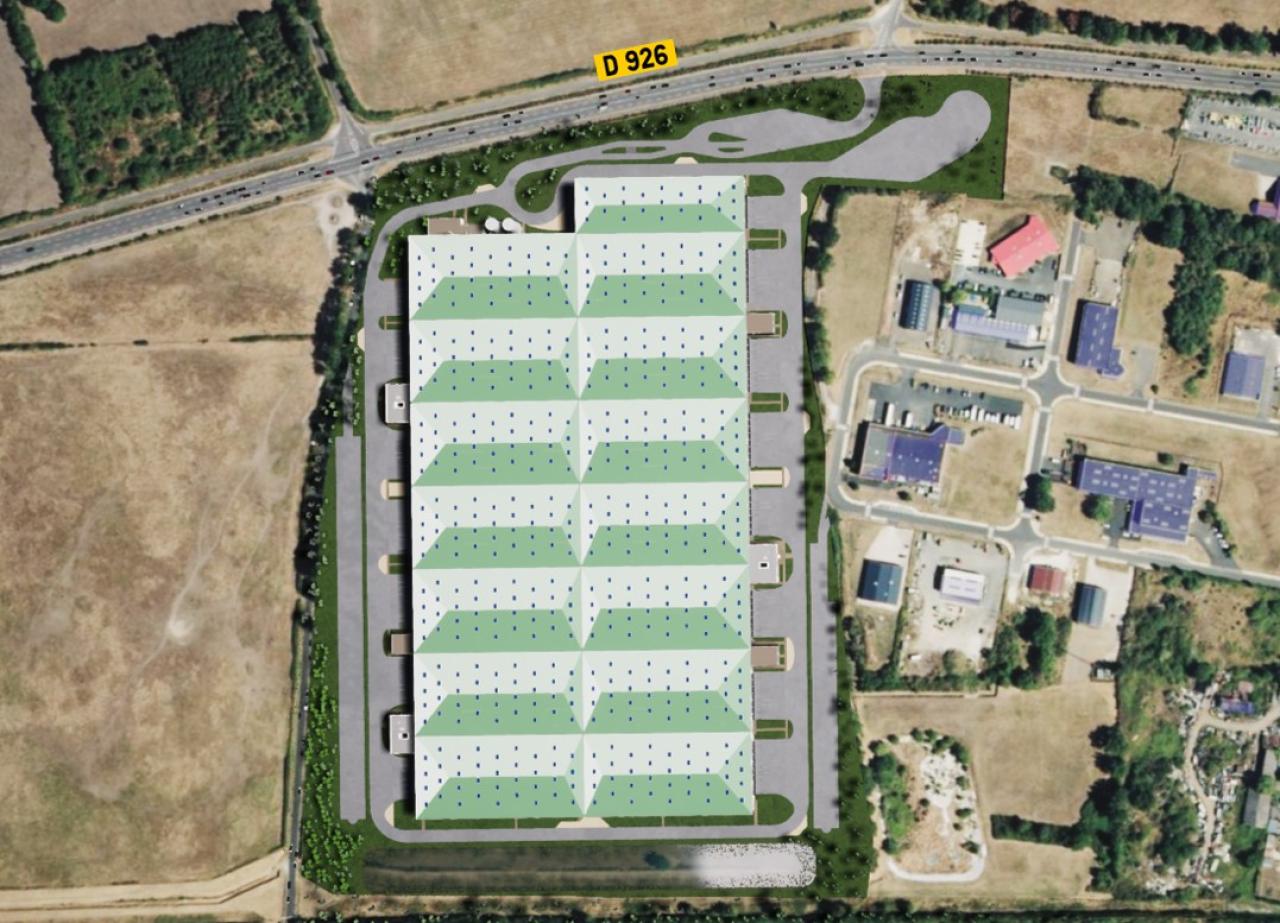
PROJET PLATEFORME LOGISTIQUE XXL - À LOUER
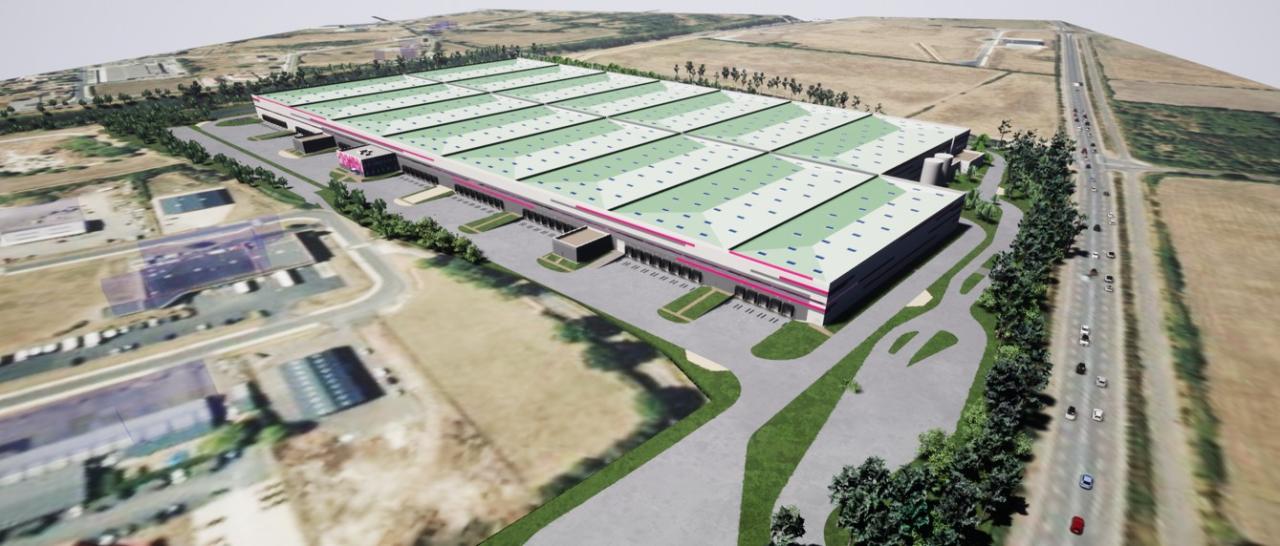
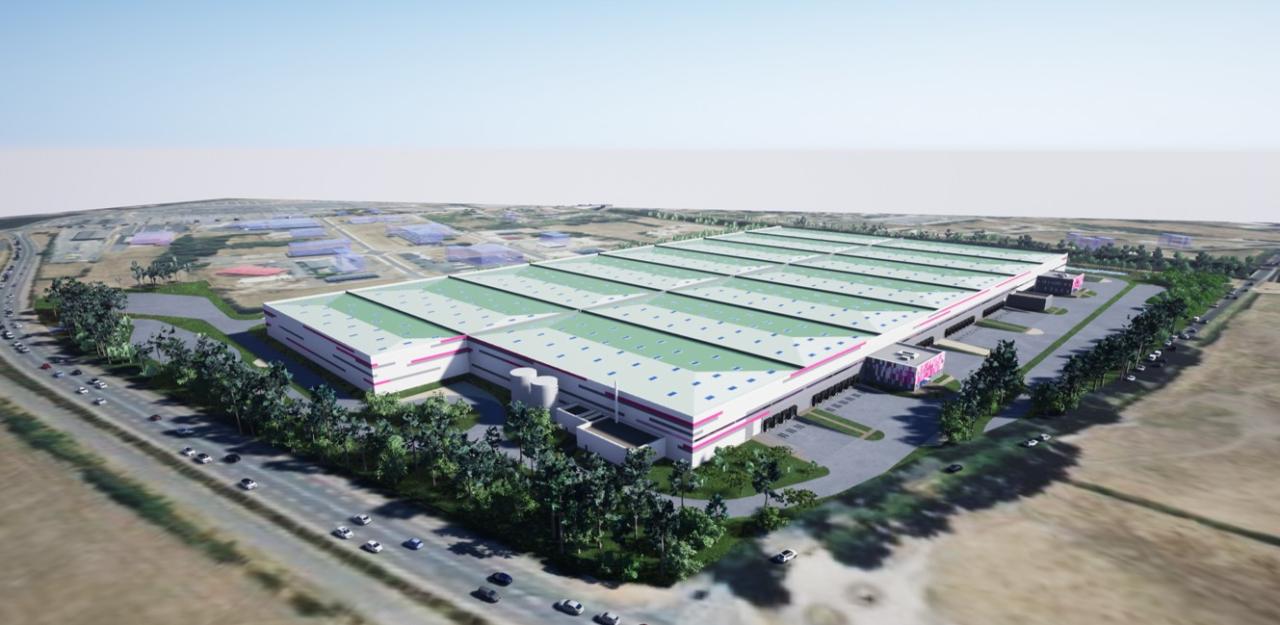
Nous vous proposons à la location (en BEFA, VEFA possible) un projet de développement d'une plateforme logistique XXL d'une surface de 83 967,90 m² environ. Divisibilité à partir de 42 000 m². Etat de construction : PC+ICPE Obtenus. Dispo : 12 mois après accord.
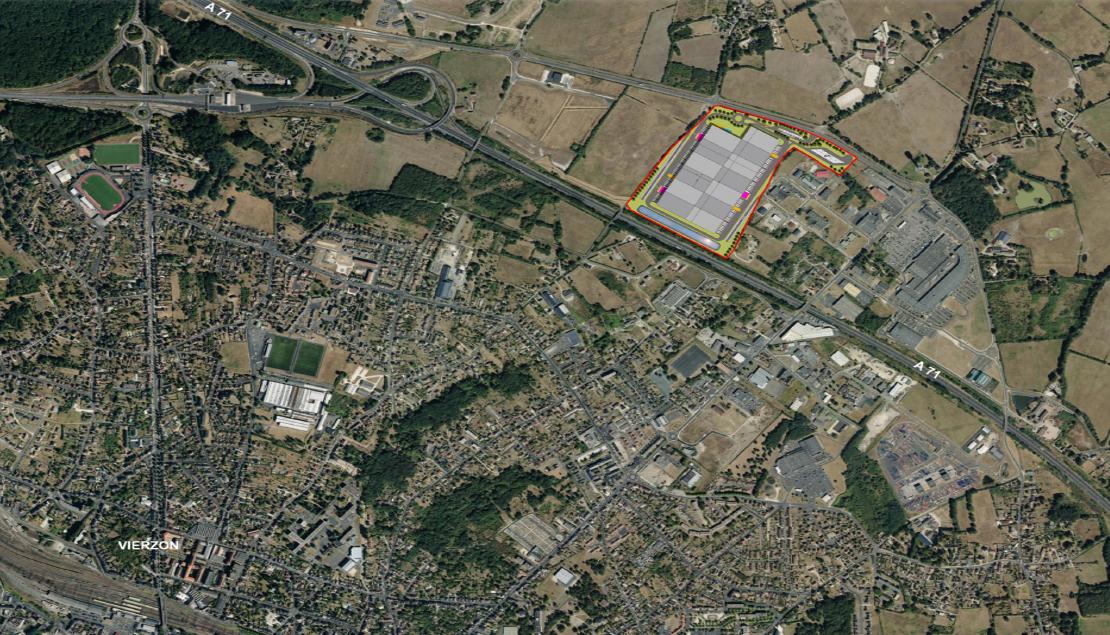
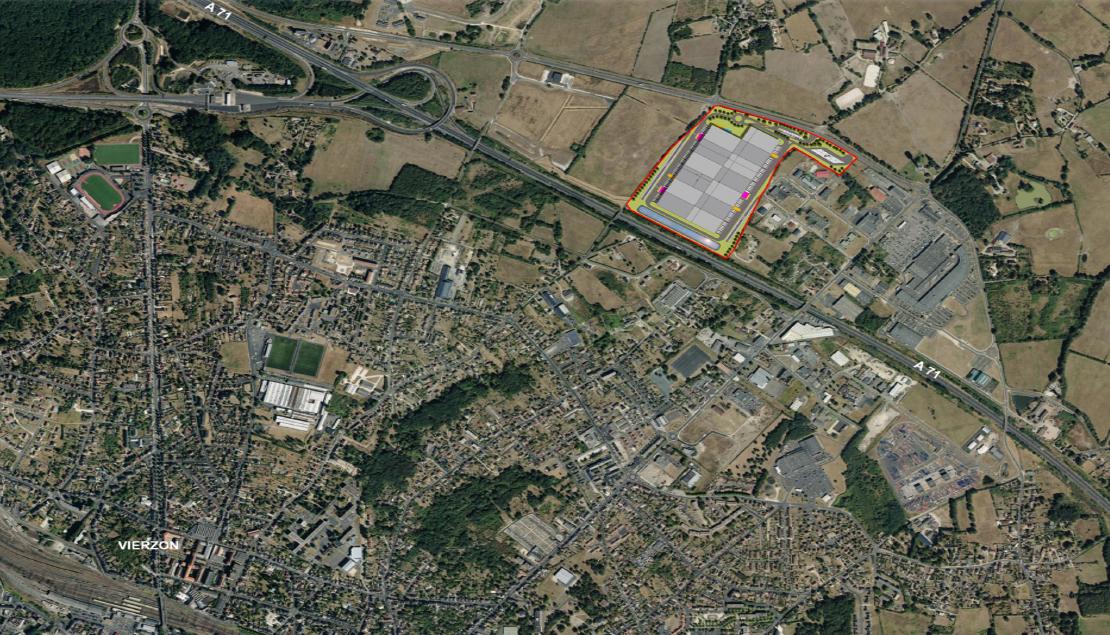
Raccordement fer à 3 km (liaison directe avec le Port du Havre). Le site est situé à 5 km du hub multimodal relié aux ports de Havre / Fos.
ICPE :1510(A), 1530(A), 1532(A), 2662(A), 2663-1(A), 2663-2(A), 1436(DC), 2910.A.2(DC), 4330(DC), 4331(DC), 2925(D), 4320(D), 4321(D),1185(NC), 4755(NC), 4734(NC)
BNP PARIBAS REAL ESTATE vous propose à la location (en BEFA, VEFA possible) un projet de développement d'une plateforme logistique XXL d'une surface d'environ 83 967,90 m². Divisibilité à partir de 42 000 m². Etat de construction : PC+ICPE Obtenus. Disponibilité : 12 mois après accord. ICPE :1510(A), 1530(A), 1532(A), 2662(A), 2663-1(A), 2663-2(A), 1436(DC), 2910.A.2(DC), 4330(DC), 4331(DC), 2925(D), 4320(D), 4321(D),1185(NC), 4755(NC), 4734(NC).
Raccordement fer à 3 km via le terminal exploité par Ferovergne - Groupe Combronde (liaison directe avec le Port du Havre). Le site est situé à 5 km du hub multimodal relié aux ports de Havre / Fos.
Services & prestations
Hauteurs
-
Hauteur libre : 11,50 mètre(s)
Normes, Certifications et Labels
-
Autorisation d'exploiter 1 : 1510, 1530, 1532, 2662, 2663-1, 2663-2
-
Autorisation d'exploiter 2 : 1436, 2910.A.2, 2925, 4320, 4321, 4330, 4331
-
Certification : BREEAM
Type / Etat du bâtiment
-
Etat de l'immeuble : Neuf
Structure du bâtiment
-
Charpente : Béton
Equipements
-
Charge au sol Rdc : 5,00 tonne(s)/m²
-
Eclairage intérieur : LED
-
Porte d'accès plain-pied : 3
-
Porte d'accès à quai : 104
-
Réseau Incendie Armé
-
Sprinklers : Mono couche (ESFR)
-
Type de chauffage : Hors gel (+5°C par -7°C)
Prestations de service
-
Parking : 17 Places dont 7 places attente PL, 334 Places
-
Sécurité : Gardiennage
Extérieurs
-
Aire de manoeuvre : 35 ml
-
Eclairage extérieur : LED
-
Raccordement fer
Energie & diagnostics
Tableau de surface
| Nature | Cellule | Bâtiment | Niveau | Surface | Loyer m²/an | Loyer annuel |
|---|---|---|---|---|---|---|
| Local de charge | Cellule 1 | Bâtiment principal | 0 | 228 m² | 0 € | 0 € |
| Logistique | Cellule 1 | Bâtiment principal | 0 | 5 481 m² | 0 € | 0 € |
| Nature | Cellule | Bâtiment | Niveau | Surface | Loyer m²/an | Loyer annuel |
|---|---|---|---|---|---|---|
| Logistique | Cellule 2 | Bâtiment principal | 0 | 5 468 m² | 0 € | 0 € |
| Nature | Cellule | Bâtiment | Niveau | Surface | Loyer m²/an | Loyer annuel |
|---|---|---|---|---|---|---|
| Logistique | Cellule 3 | Bâtiment principal | 0 | 5 549 m² | 0 € | 0 € |
| Nature | Cellule | Bâtiment | Niveau | Surface | Loyer m²/an | Loyer annuel |
|---|---|---|---|---|---|---|
| Logistique | Cellule 4 | Bâtiment principal | 0 | 5 464 m² | 0 € | 0 € |
| Nature | Cellule | Bâtiment | Niveau | Surface | Loyer m²/an | Loyer annuel |
|---|---|---|---|---|---|---|
| Logistique | Cellule 5 | Bâtiment principal | 0 | 5 550 m² | 0 € | 0 € |
| Nature | Cellule | Bâtiment | Niveau | Surface | Loyer m²/an | Loyer annuel |
|---|---|---|---|---|---|---|
| Local de charge | Cellule 6 | Bâtiment principal | 0 | 201 m² | 0 € | 0 € |
| Logistique | Cellule 6 | Bâtiment principal | 0 | 5 468 m² | 0 € | 0 € |
| Nature | Cellule | Bâtiment | Niveau | Surface | Loyer m²/an | Loyer annuel |
|---|---|---|---|---|---|---|
| Logistique | Cellule 7 | Bâtiment principal | 0 | 5 492 m² | 0 € | 0 € |
| Nature | Cellule | Bâtiment | Niveau | Surface | Loyer m²/an | Loyer annuel |
|---|---|---|---|---|---|---|
| Logistique | Cellule 8 | Bâtiment principal | 0 | 5 492 m² | 0 € | 0 € |
| Nature | Cellule | Bâtiment | Niveau | Surface | Loyer m²/an | Loyer annuel |
|---|---|---|---|---|---|---|
| Local de charge | Cellule 9 | Bâtiment principal | 0 | 201 m² | 0 € | 0 € |
| Logistique | Cellule 9 | Bâtiment principal | 0 | 5 465 m² | 0 € | 0 € |
| Nature | Cellule | Bâtiment | Niveau | Surface | Loyer m²/an | Loyer annuel |
|---|---|---|---|---|---|---|
| Logistique | Cellule 10 | Bâtiment principal | 0 | 5 549 m² | 0 € | 0 € |
| Nature | Cellule | Bâtiment | Niveau | Surface | Loyer m²/an | Loyer annuel |
|---|---|---|---|---|---|---|
| Logistique | Cellule 11 | Bâtiment principal | 0 | 5 468 m² | 0 € | 0 € |
| Nature | Cellule | Bâtiment | Niveau | Surface | Loyer m²/an | Loyer annuel |
|---|---|---|---|---|---|---|
| Logistique | Cellule 12 | Bâtiment principal | 0 | 5 549 m² | 0 € | 0 € |
| Nature | Cellule | Bâtiment | Niveau | Surface | Loyer m²/an | Loyer annuel |
|---|---|---|---|---|---|---|
| Local de charge | Cellule 13 | Bâtiment principal | 0 | 201 m² | 0 € | 0 € |
| Logistique | Cellule 13 | Bâtiment principal | 0 | 5 466 m² | 0 € | 0 € |
| Nature | Cellule | Bâtiment | Niveau | Surface | Loyer m²/an | Loyer annuel |
|---|---|---|---|---|---|---|
| Logistique | Cellule 14 | Bâtiment principal | 0 | 5 548 m² | 0 € | 0 € |
| Nature | Cellule | Bâtiment | Niveau | Surface | Loyer m²/an | Loyer annuel |
|---|---|---|---|---|---|---|
| Logistique | Cellule 15 | Bâtiment principal | 0 | 3 467 m² | 0 € | 0 € |
| Nature | Cellule | Bâtiment | Niveau | Surface | Loyer m²/an | Loyer annuel |
|---|---|---|---|---|---|---|
| Locaux techniques | Poste de garde / Bureaux / Locaux techniques | Bâtiment principal | RDC | 256 m² | 0 € | 0 € |
| Hall / Accueil | Poste de garde / Bureaux / Locaux techniques | Bâtiment principal | RDC | 31 m² | 0 € | 0 € |
| Bureaux | Poste de garde / Bureaux / Locaux techniques | Bâtiment principal | RDC | 1 212 m² | 0 € | 0 € |
| Bureaux | Poste de garde / Bureaux / Locaux techniques | Bâtiment principal | R+1 | 1 162 m² | 0 € | 0 € |
Localisation
18100 VierzonDessertes & Transports en commun :
-
Autre desserte : Hub multimodal (Port Sec) : Liaison Le Havre – Vierzon – Fos sur Mer
-
Aéroport : : aéroport de fret par l’A20 (Châteauroux) 45 minutes
-
Desserte routière : A20/A71 4 km
-
Desserte routière : A85 10 km