Location Entrepôt Classe A 38 863 m²
41600 Lamotte-Beuvron
38 863 m²
52 €
HT/HC/m²/an
Disponibilité : 18 mois après accord

Jean-Christophe DE LAAGE
Description
LAMOTTE-BEUVRON (41)
PROJET ENTREPÔT LOGISTIQUE CLASSE A - À LOUER

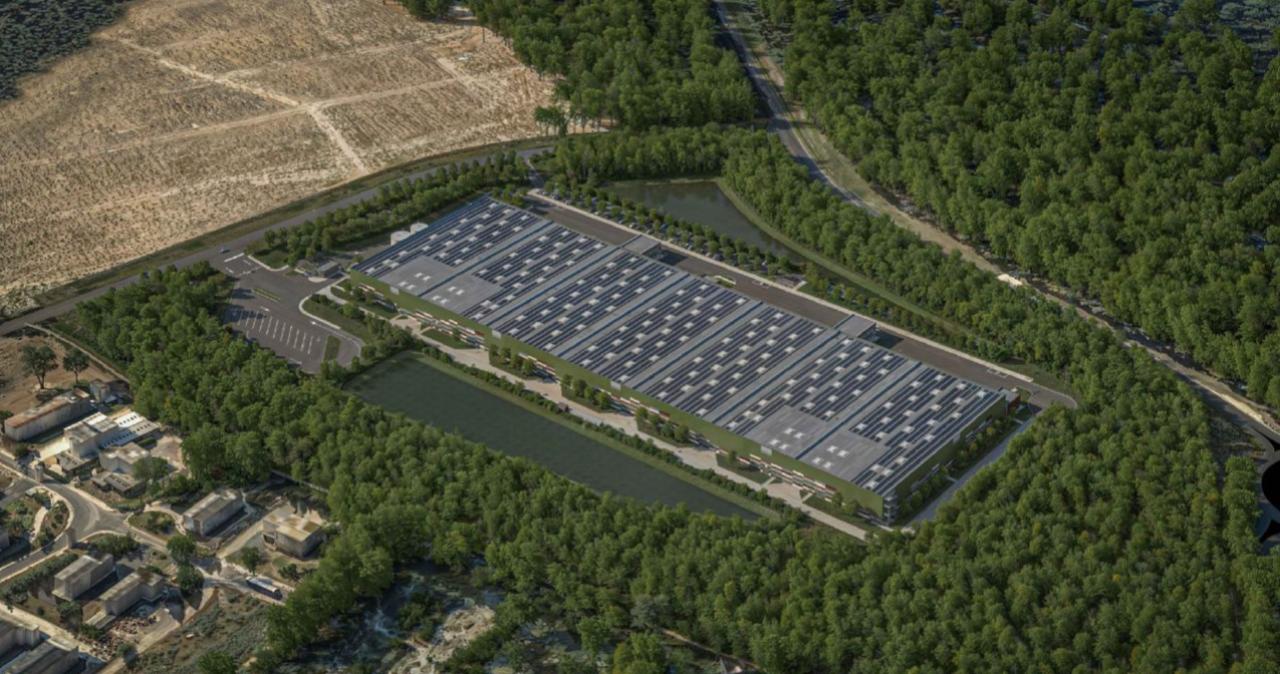
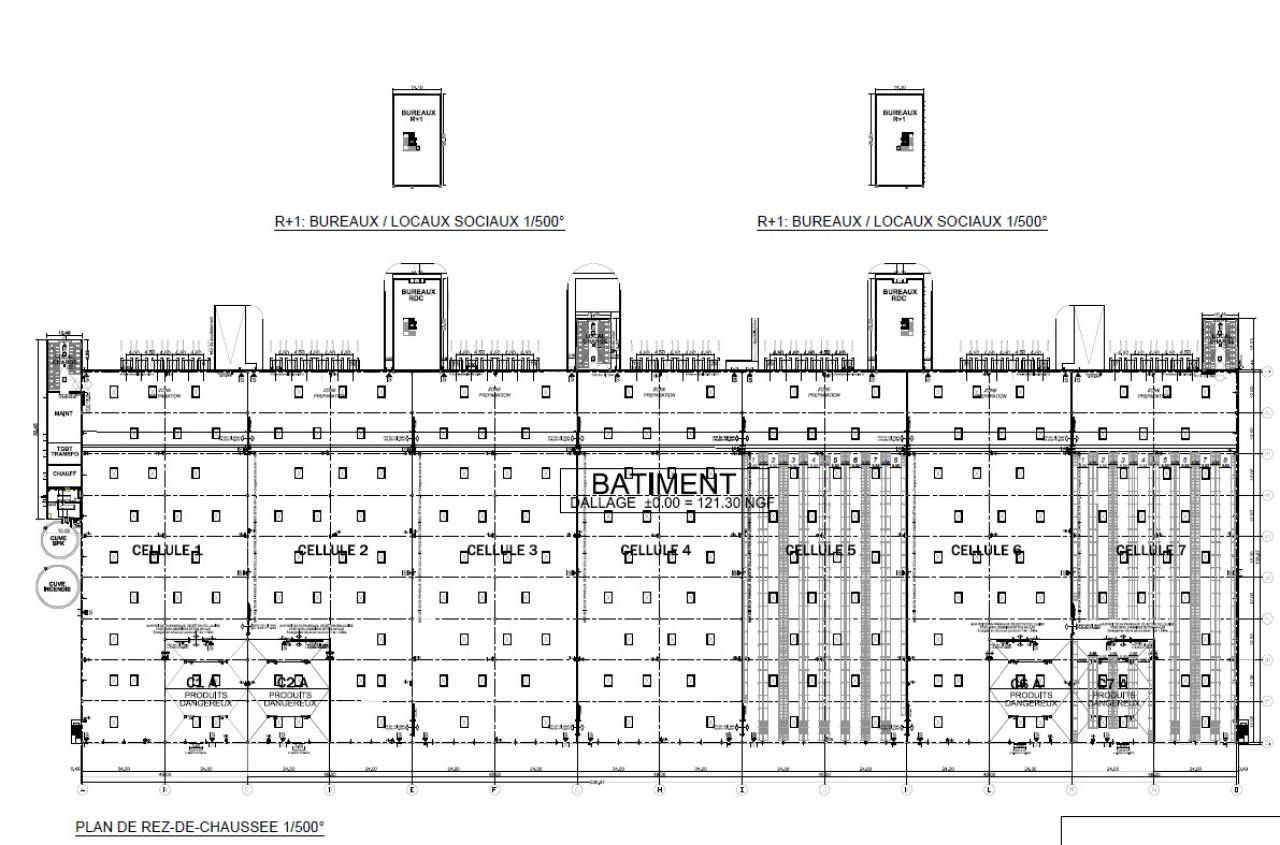

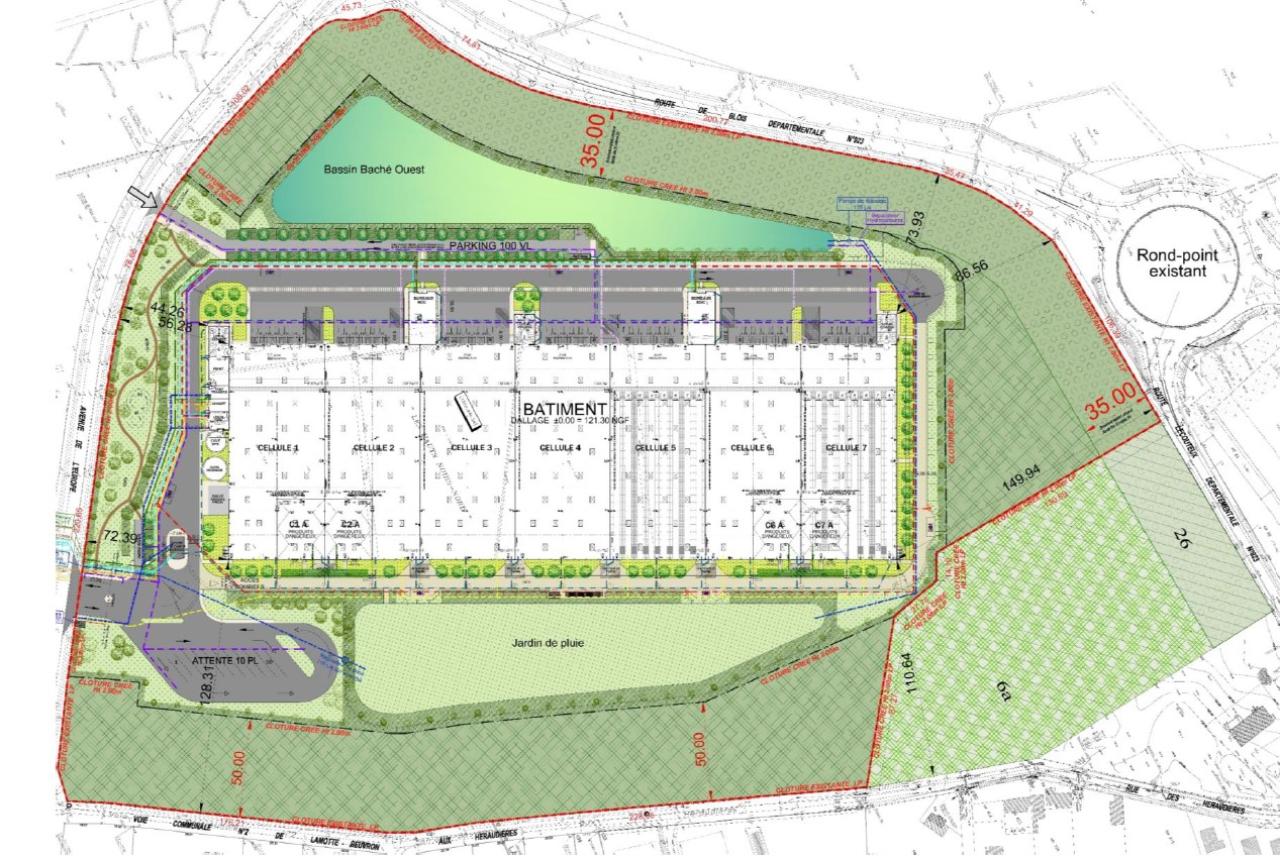
Nous vous proposons en BEFA (VEFA possible) un projet d'entrepôt logistique Classe A, composé de 7 cellules et d'une surface totale d'environ 38 863 m².
Etat de construction : PC+ICPE DÉPOSÉS. Disponibilité : 18 mois après accord.
ICPE : 1510(E), 1530(E), 1532(E), 2662(E), 2663-1(E), 2663-2(E), 4510(E), 4320(E), 4755(E)
Certification BREEAM Very Good
Nous vous proposons en BEFA (VEFA possible) un projet d'entrepôt logistique Classe A, composé de 7 cellules et d'une surface totale d'environ 38 863 m².
Etat de construction : PC+ICPE DÉPOSÉS. Disponibilité : 18 mois après accord.
ICPE : 1510(E), 1530(E), 1532(E), 2662(E), 2663-1(E), 2663-2(E),4510(E), 4320(E), 4755(E)
Certification BREEAM Very Good
Services & prestations
Hauteurs
-
Hauteur libre : 12,00 mètre(s)
-
Hauteur sous-plafond : 2,60 mètre(s)
Normes, Certifications et Labels
-
Autorisation d'exploiter 3 : 1510, 1530, 1532, 2662, 2663-1, 2663-2, 4320, 4510, 4755
-
Certification : BREEAM
Type / Etat du bâtiment
-
Etat de l'immeuble : Neuf
-
Etat des locaux : Neuf
Equipements
-
Charge au sol Rdc : 5,00 tonne(s)/m² et 2 tonnes/m² - local de charge avec résine
-
Eclairage intérieur : LED
-
Porte d'accès plain-pied : 6
-
Porte d'accès à quai : 42 avec portes sectionnelles
-
Source chauffage : Gaz
Prestations de service
-
Parking : 10 Places, 106 Places, 12 Places, 24 Places
Extérieurs
-
Aire de manoeuvre : 38 ml
-
Local de charge : 3
Informations complémentaires
-
Open-space
Energie & diagnostics
Tableau de surface
| Nature | Cellule | Bâtiment | Niveau | Surface | Loyer m²/an | Loyer annuel |
|---|---|---|---|---|---|---|
| Logistique | Cellule 1 / Sous-cellule C1A | Projet Logistique | RDC | 5 238 m² | 49 € | 256 662 € |
| Nature | Cellule | Bâtiment | Niveau | Surface | Loyer m²/an | Loyer annuel |
|---|---|---|---|---|---|---|
| Logistique | Cellule 2 / Sous-cellule C2A | Projet Logistique | RDC | 5 238 m² | 49 € | 256 662 € |
| Nature | Cellule | Bâtiment | Niveau | Surface | Loyer m²/an | Loyer annuel |
|---|---|---|---|---|---|---|
| Logistique | Cellule 3 | Projet Logistique | RDC | 5 188 m² | 49 € | 254 212 € |
| Nature | Cellule | Bâtiment | Niveau | Surface | Loyer m²/an | Loyer annuel |
|---|---|---|---|---|---|---|
| Logistique | Cellule 4 | Projet Logistique | RDC | 5 189 m² | 49 € | 254 261 € |
| Nature | Cellule | Bâtiment | Niveau | Surface | Loyer m²/an | Loyer annuel |
|---|---|---|---|---|---|---|
| Logistique | Cellule 5 | Projet Logistique | RDC | 5 188 m² | 49 € | 254 212 € |
| Nature | Cellule | Bâtiment | Niveau | Surface | Loyer m²/an | Loyer annuel |
|---|---|---|---|---|---|---|
| Logistique | Cellule 6 / Sous-cellule C6A | Projet Logistique | RDC | 5 238 m² | 49 € | 256 662 € |
| Nature | Cellule | Bâtiment | Niveau | Surface | Loyer m²/an | Loyer annuel |
|---|---|---|---|---|---|---|
| Logistique | Cellule 7 / Sous-cellule C7A | Projet Logistique | RDC | 5 238 m² | 49 € | 256 662 € |
| Nature | Cellule | Bâtiment | Niveau | Surface | Loyer m²/an | Loyer annuel |
|---|---|---|---|---|---|---|
| Local de charge | LT/LC | Projet Logistique | RDC | 601 m² | 49 € | 29 449 € |
| Locaux techniques | LT/LC | Projet Logistique | RDC | 298 m² | 49 € | 14 602 € |
| Nature | Cellule | Bâtiment | Niveau | Surface | Loyer m²/an | Loyer annuel |
|---|---|---|---|---|---|---|
| Bureaux | Bureaux | Projet Logistique | RDC | 1 380 m² | 120 € | 165 600 € |
| Hall / Accueil | Bureaux | Projet Logistique | RDC | 67 m² | 120 € | 8 040 € |
Localisation
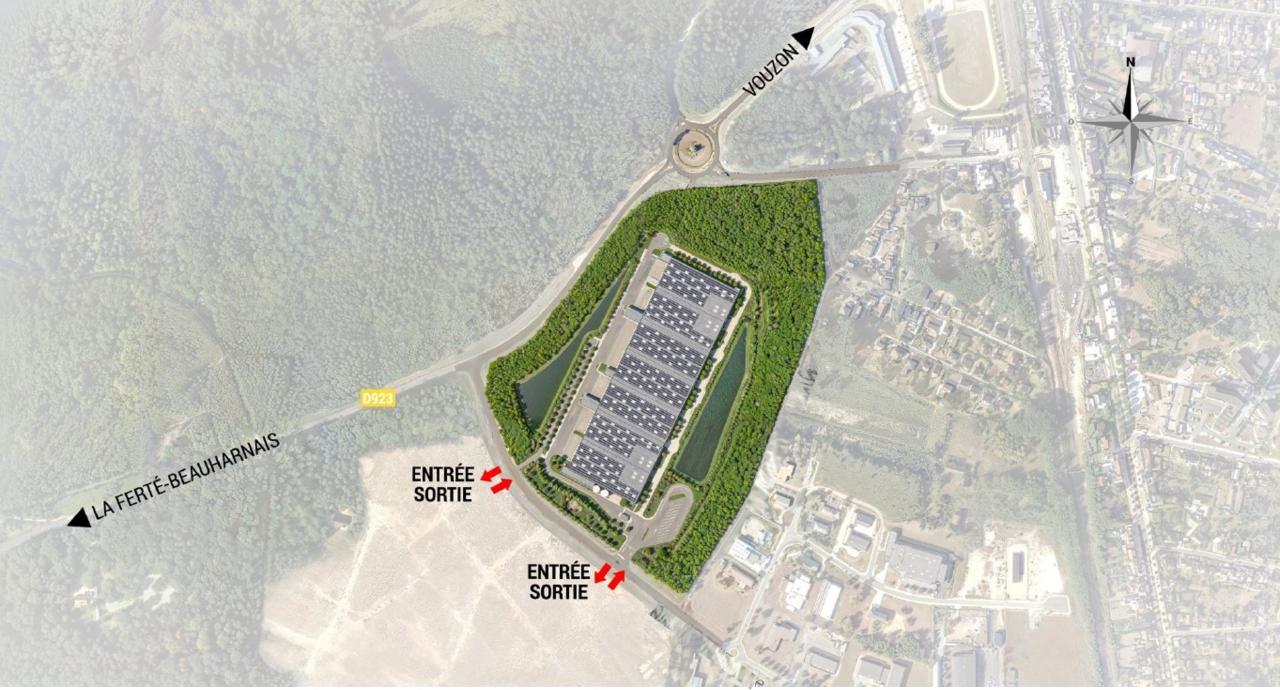
41600 Lamotte-BeuvronDessertes & Transports en commun :
-
Aéroport : Orléans Loire Vallée 45 km
-
Desserte routière : A71 4 km
-
Desserte routière : D923
-
Gare SNCF : Paris-Toulouse 500 m
-
TER : Lamotte-Beuvron 500 m